A Guide to Highland Park Home Styles and Daily Living
July 2, 2026
July 2, 2026
If you have ever driven through Highland Park and wondered why one block feels storybook classic while the next feels crisp and current, you are not imagining it. The town’s architecture reflects more than taste alone. It reflects a planned community history, decades of building, and a local pattern of updating older homes without losing their street presence. If you are trying to understand what different Highland Park architectural styles really offer in daily life, this guide will help you read the market more clearly. Let’s dive in.
Highland Park was planned early, and that planning still shapes how the town looks today. According to the town, landscape designer Wilbur David Cook planned the layout in 1907, 20% of the original land was reserved for parks, the town incorporated in 1913, and the final major land development occurred in 1924.
That history matters because it helps explain the mature trees, landscaped streets, and strong relationship between each home, its lot, and the block as a whole. In Highland Park, architecture is not just about the house itself. It is also about how the home fits the streetscape.
The local civic identity reinforces that visual language too. Town Hall was built in Spanish Colonial Revival, and homes in the Park Cities were built over nearly 100 years, creating a broad mix of styles and an ongoing focus on preservation.
Highland Park includes a wide mix of traditional and newer homes. Local preservation sources identify Prairie, Tudor, Ranch, and Mid-Century Contemporary as representative Park Cities styles, while local reporting has also described Italian and Mediterranean Revival villas, Tudor homes, Neoclassical mansions, and Texas contemporary residences.
For buyers and sellers, the key is not just naming the style. It is understanding what each style tends to offer in curb appeal, layout, upkeep, and long-term flexibility.
Tudor Revival is one of the most recognizable looks in Highland Park. These homes often feature steeply pitched roofs, half-timbering, tall narrow windows, and irregular massing. A 1928 Highland Park Tudor was described with a front-facing steep gable, ganged leaded-glass windows, and an asymmetrical facade.
What does that mean for you as a buyer? Tudor homes often deliver strong architectural character and a memorable presence from the street. They can feel warm, layered, and highly distinctive.
Inside, the tradeoff is that older Tudor layouts may feel more compartmentalized than newer homes with large connected living spaces. Many buyers love that charm, but it helps to walk in knowing that the original floor plan may not feel as open unless the home has been carefully updated.
Colonial Revival homes are known for symmetry, columns or pilasters, front porches, and details like fan windows or Palladian windows. Rooflines are often hipped or intersecting gables, which creates a formal and balanced appearance.
In practical terms, these homes usually offer a classic sense of order. From the street, they often feel composed and timeless. Inside, circulation tends to be straightforward, which can appeal to buyers who want traditional rooms and a more structured layout.
If you are drawn to homes that feel polished and enduring rather than dramatic or highly casual, Colonial Revival often checks that box.
Mediterranean and Spanish Revival homes bring a different mood to Highland Park. Common features include stucco walls, red clay tile roofs, and arched openings.
These homes often have a warm indoor-outdoor identity, which fits especially well with patios, courtyards, and landscaped grounds. In Highland Park, that can translate into homes that feel well suited for entertaining and relaxed daily use, while still offering architectural distinction.
Because Town Hall was built in Spanish Colonial Revival, this style also feels tied to Highland Park’s broader visual character. For many buyers, that adds to the appeal.
Preservation sources identify Prairie, Ranch, and Mid-Century Contemporary as important parts of the Park Cities architectural mix. While each style is different, they expand the range of options beyond the better-known revival homes.
For you, that means Highland Park is not a one-note market. Some homes will lean more horizontal and understated, while others reflect a simpler or more modern design approach. This variety is part of what gives the area architectural depth over time.
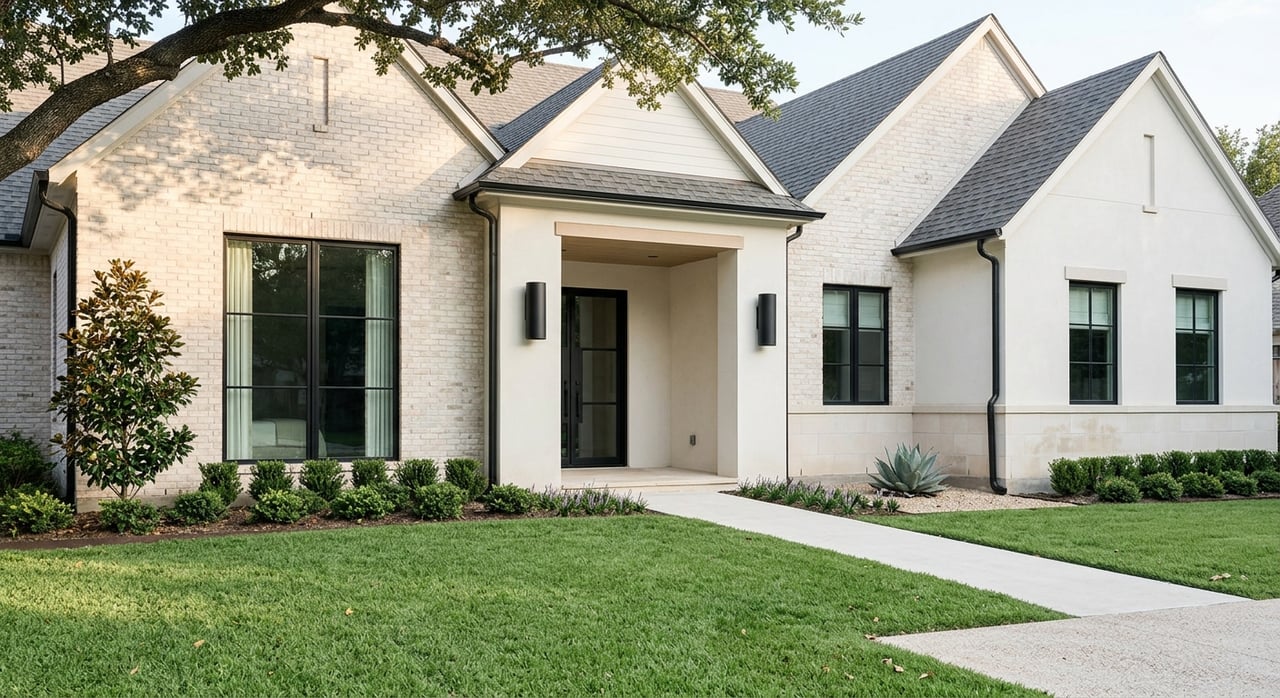
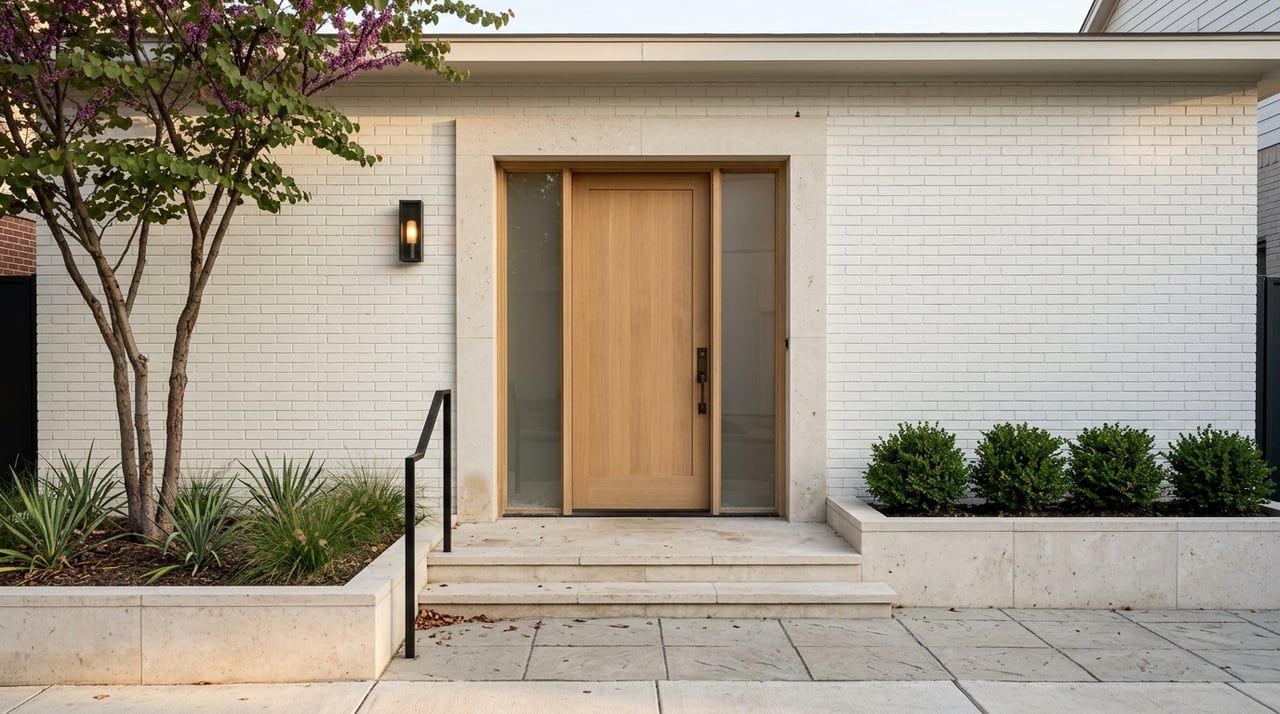
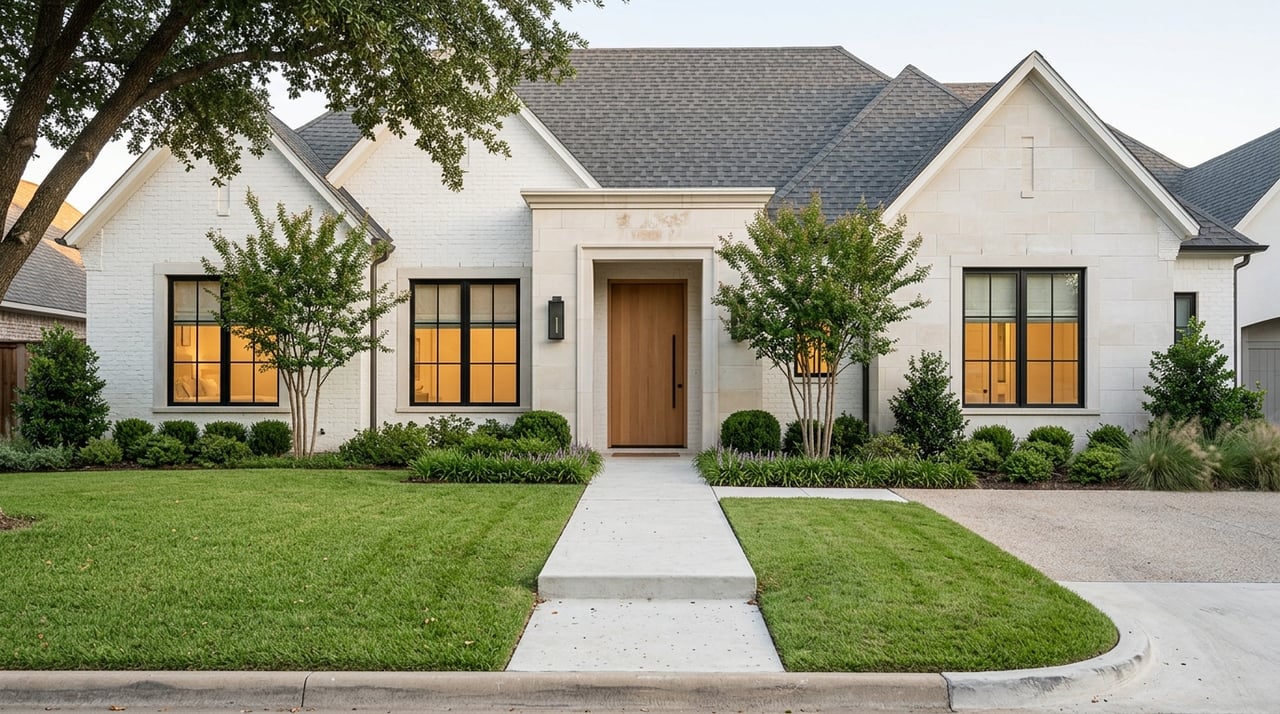
In Highland Park, transitional usually means a blend of traditional and modern design. These homes often keep a scale and curb appeal that feel appropriate to the neighborhood, while updating the way the house lives day to day.
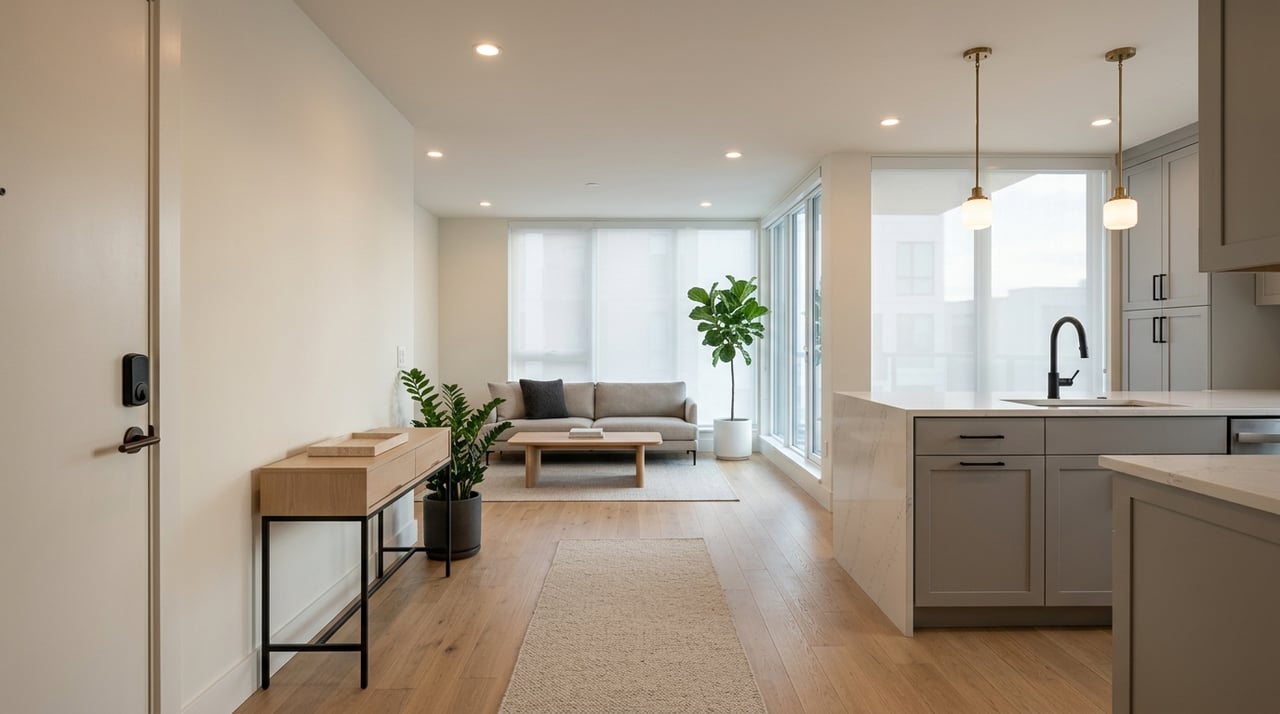
That often shows up as cleaner interior lines, larger kitchen-family areas, and more flexible living spaces. If you want a home that feels current without looking disconnected from the surrounding streetscape, transitional design can be a strong fit.
This approach also aligns with a common local remodeling pattern. Preservation Park Cities notes that rear expansions are often used to add family rooms, larger kitchens, or primary suites while keeping the street-facing facade historically intact.
That is an important point in Highland Park. A home can evolve for modern living without losing the character that supports long-term curb appeal.
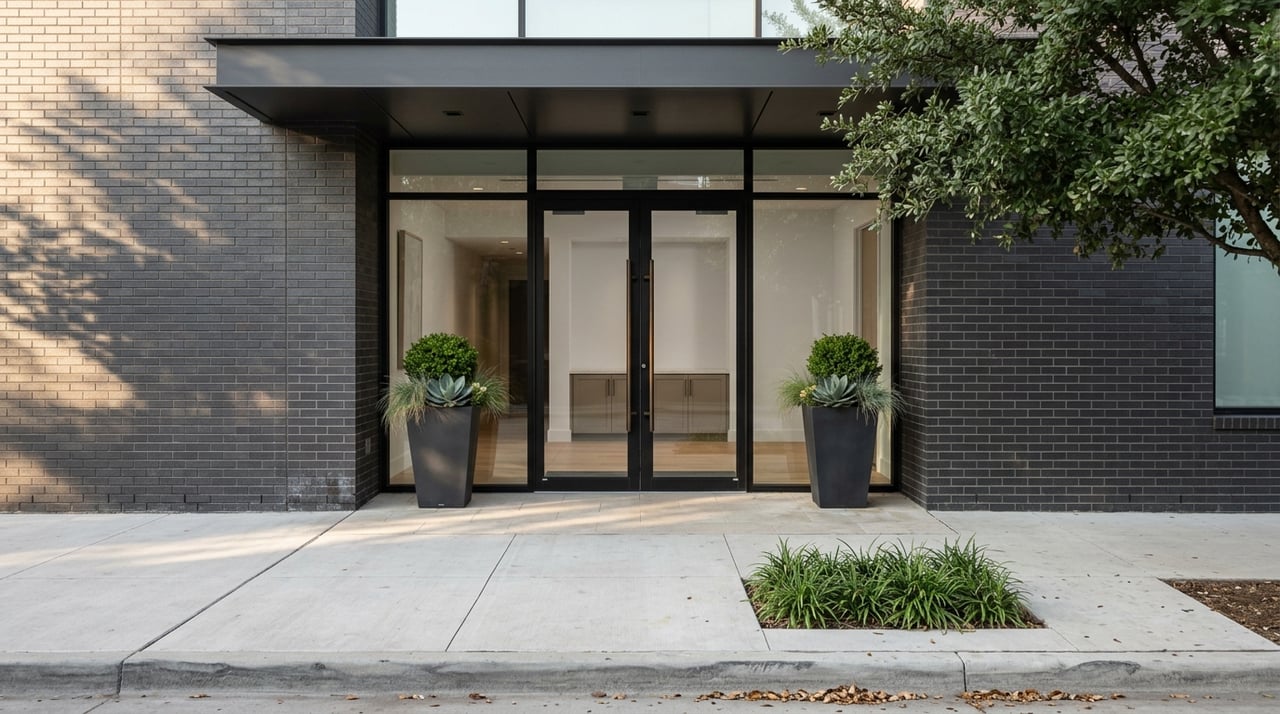
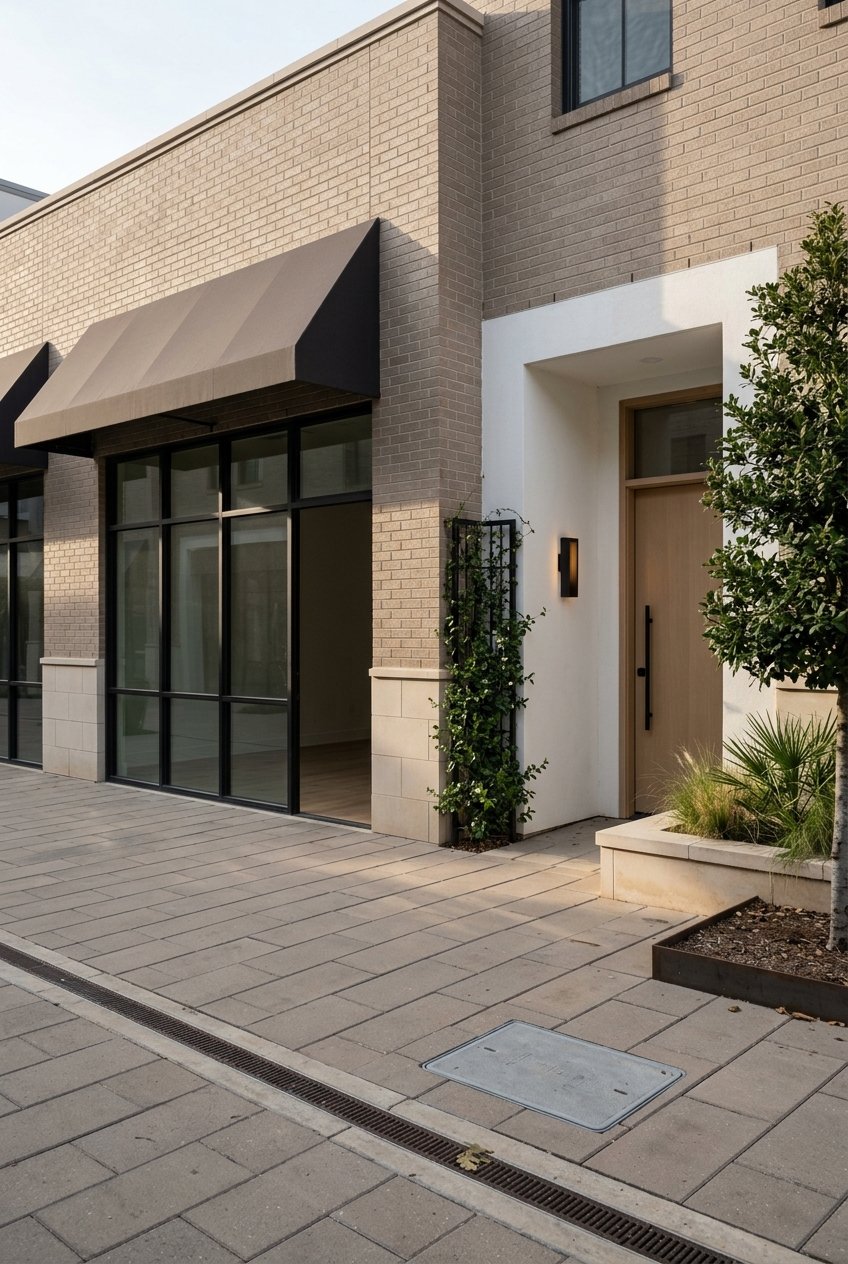
Contemporary homes take the shift further. Modern architecture is generally defined by simple design, rectilinear forms, modern materials, little ornamentation, functional spaces, and open plans.
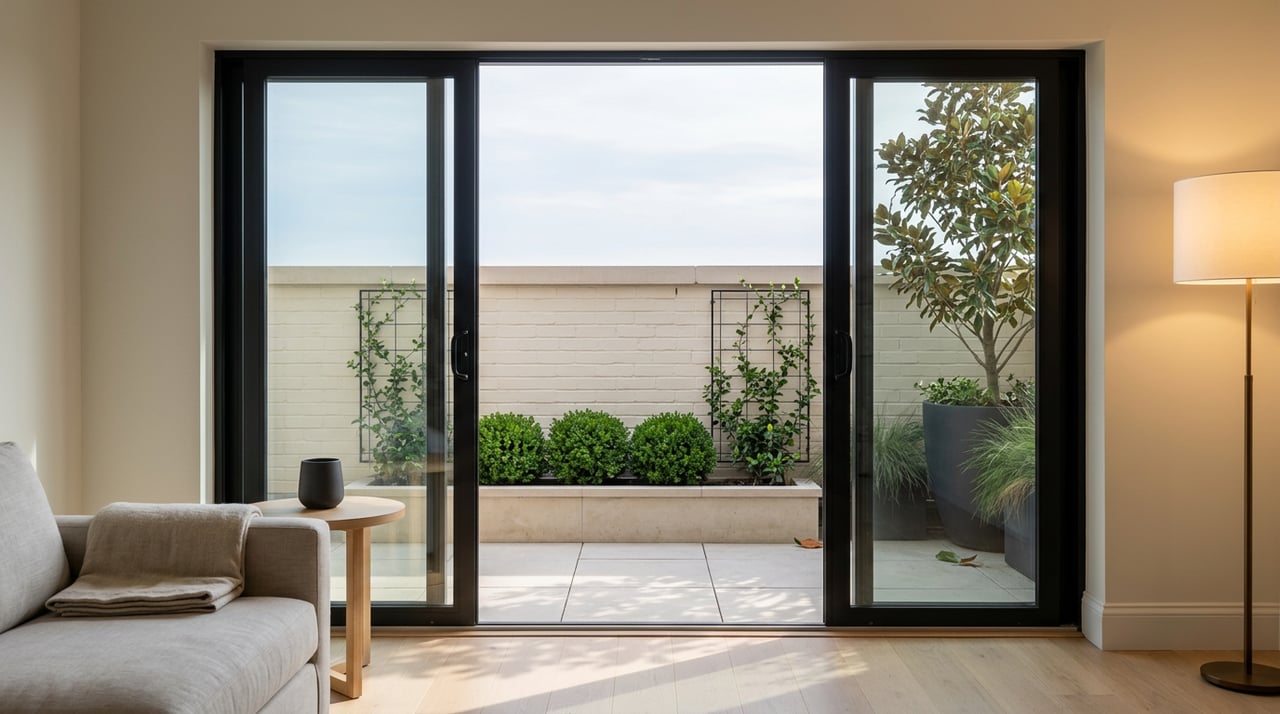
For many buyers, the biggest benefits are natural light, easier daily flow, and stronger connections to the backyard or patio. One Highland Park contemporary home was designed with no ground-level front windows for privacy, while opening the back wall to windows and doors for light and patio access.
That kind of planning shows what contemporary design can do well. It can create privacy from the street while making the interior feel open, bright, and highly connected to outdoor living.
Another modern Highland Park home was described as open but carefully scaled, with strong indoor-outdoor connections. That balance matters because in Highland Park, even newer homes tend to work best when they respond thoughtfully to lot size and block context.
In Highland Park, lot characteristics matter almost as much as architectural style. During a 2025 zoning proceeding, town staff said the largest lots in the A district can span seven acres.
The same zoning discussion showed a 50% maximum lot-coverage limit in the rear half of a lot and a requirement for two covered, enclosed parking spaces on single-family sites. If you are evaluating a remodel, addition, or replacement plan, those details can directly affect what is possible.
This is one reason garages, setbacks, and additions come up so often in Highland Park real estate conversations. A beautiful house still has to work within the lot and town rules that shape how the property functions over time.
Here are a few useful terms that come up often when discussing Highland Park homes:
Understanding these terms can make it much easier to compare homes that may look similar in photos but function very differently in person.
Mature trees are a major part of Highland Park’s appeal. The town notes that these trees beautify the area, and they are a big reason streets and homesites feel so established.
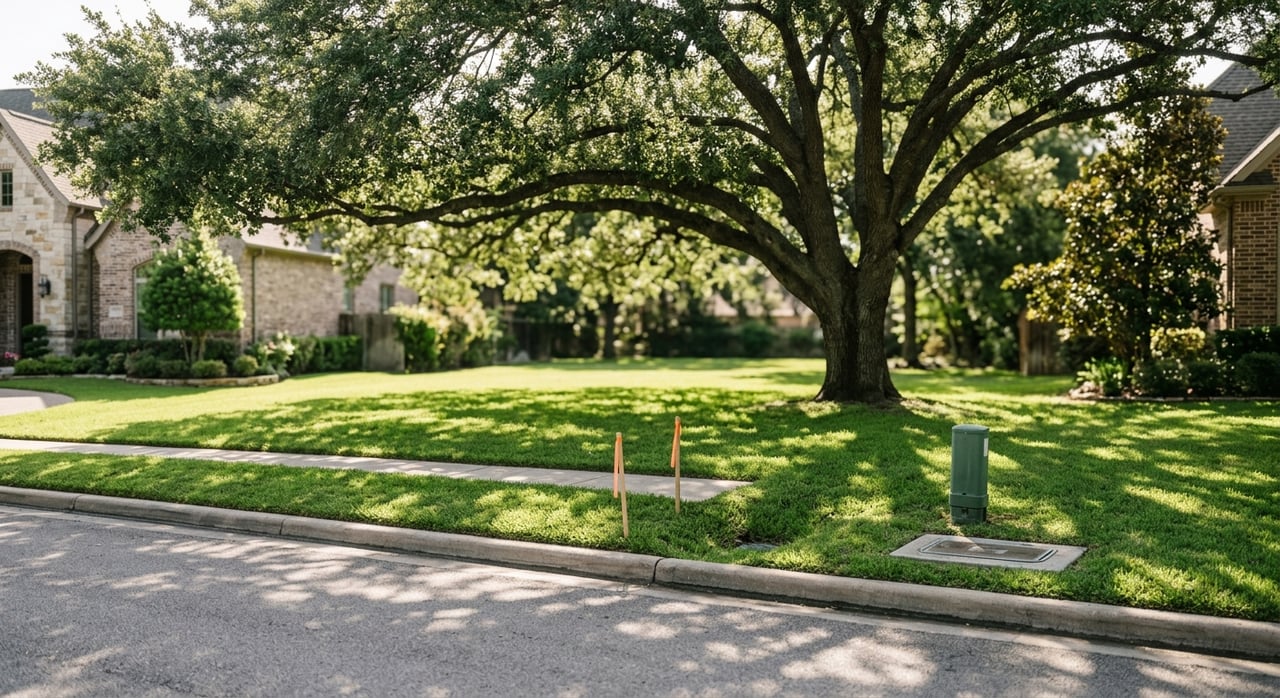
At the same time, trees come with real maintenance considerations. Code compliance requires tree limbs and shrubs to stay clear of streets and easements, and the town’s sidewalk maintenance program notes that tree roots can damage concrete.
In some cases, repairs may require root pruning or even tree removal. For you as an owner or buyer, that means landscaping value and maintenance responsibility often go hand in hand.
In Highland Park, long-term appeal usually comes from more than just square footage or finish level. Preservation Park Cities highlights architectural distinction, historic significance, rare representation, district integrity, and landscaped setting as important qualities.
Put simply, the homes that tend to stand out over time are often the ones that combine original character, thoughtful lot handling, and updates that respect the front elevation. This helps explain why rear additions are so common. They allow a home to function better for modern living while preserving the street-facing identity that contributes to value.
If you are buying, that can be a useful lens for evaluating options. If you are selling, it can also shape how your home should be positioned in the market.
The best Highland Park style for you depends on how you live, not just what photographs well. A Tudor may offer unmatched charm and a memorable exterior. A Colonial Revival may feel orderly and timeless. A Mediterranean or Spanish Revival home may offer a stronger indoor-outdoor lifestyle.
If your priority is flexible daily living, a transitional home may give you the best balance of neighborhood fit and modern function. If you want open sightlines, privacy strategies, and a stronger relationship to outdoor space, contemporary design may stand out.
The smartest approach is to compare style, lot, and layout together. In Highland Park, those three factors are deeply connected.
If you want help evaluating Highland Park homes through the lens of architecture, livability, and long-term market positioning, connect with Grant Gold for a tailored consultation.
Stay up to date on the latest real estate trends.

Highland Park
Get assistance in determining current property value, crafting a competitive offer, writing and negotiating a contract, and much more. Contact me today.