Leave a Message

Thank you for your message. I will be in touch with you shortly.

914 Pampa Drive
914 Pampa Drive
914 Pampa Drive
914 Pampa Drive
914 Pampa Drive
914 Pampa Drive
914 Pampa Drive
914 Pampa Drive
914 Pampa Drive
914 Pampa Drive
914 Pampa Drive
914 Pampa Drive
914 Pampa Drive
914 Pampa Drive
914 Pampa Drive
914 Pampa Drive
914 Pampa Drive
914 Pampa Drive
914 Pampa Drive
914 Pampa Drive
914 Pampa Drive
914 Pampa Drive
914 Pampa Drive
914 Pampa Drive
914 Pampa Drive
914 Pampa Drive
914 Pampa Drive
914 Pampa Drive
914 Pampa Drive
914 Pampa Drive
914 Pampa Drive
914 Pampa Drive
914 Pampa Drive
914 Pampa Drive
914 Pampa Drive
914 Pampa Drive
914 Pampa Drive
914 Pampa Drive
914 Pampa Drive
VIEW PHOTOS
Courtesy of Allie Beth Allman & Assoc.
$1,275,000

914 Pampa Drive

4 Beds 5 Baths 5,190 Sq.Ft. 0.28 Acres

Description

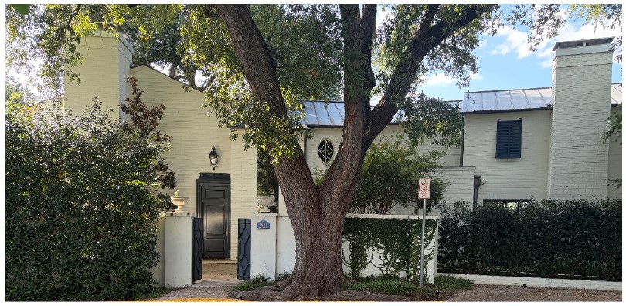
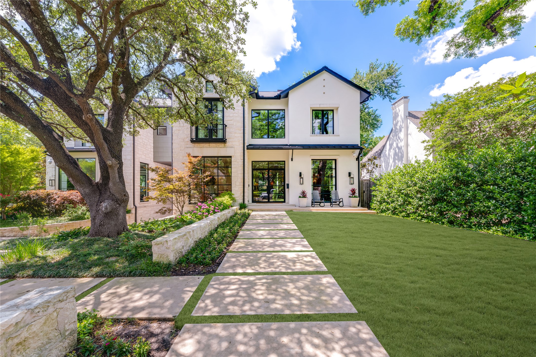
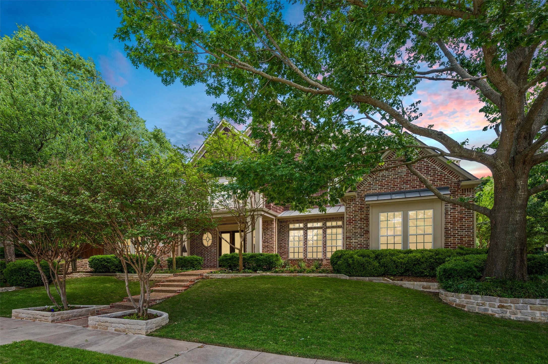
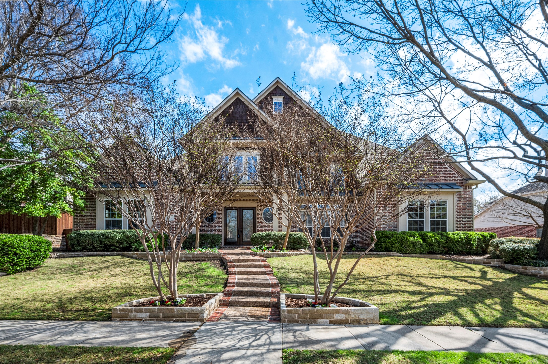
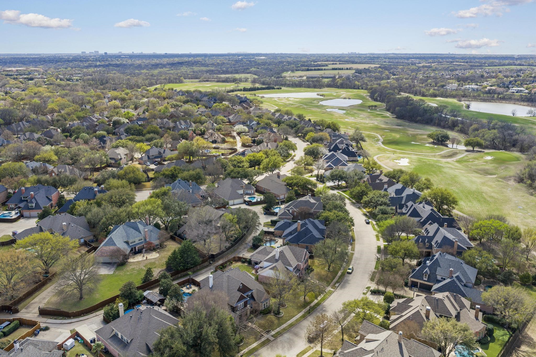
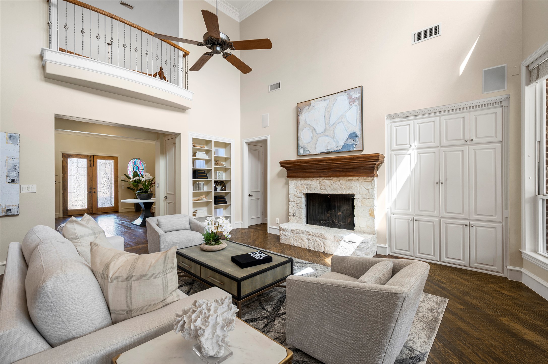
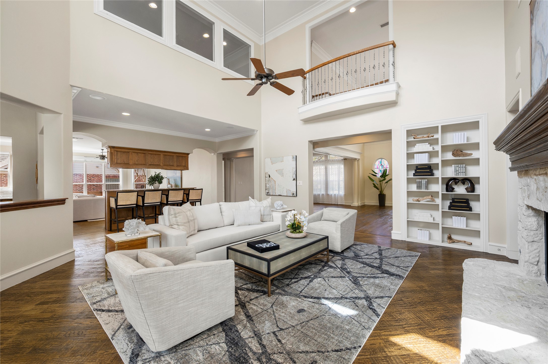
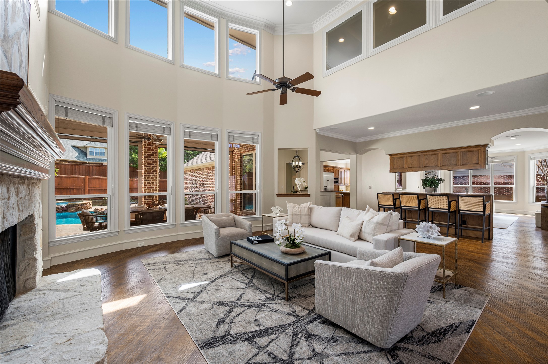
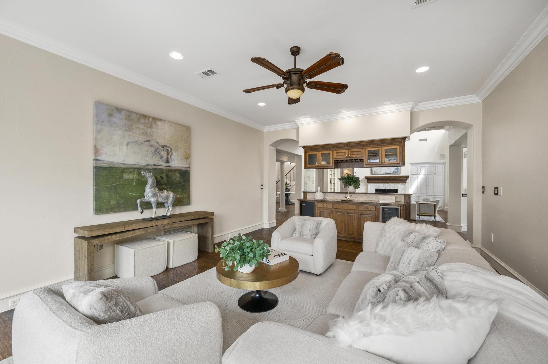
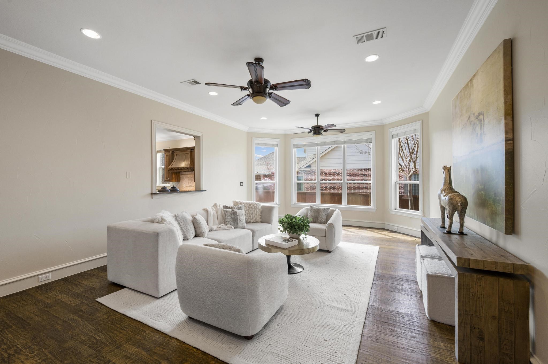
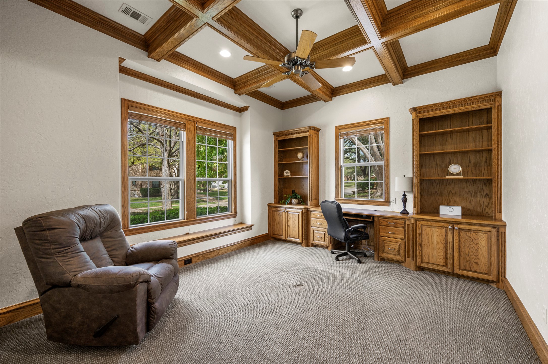
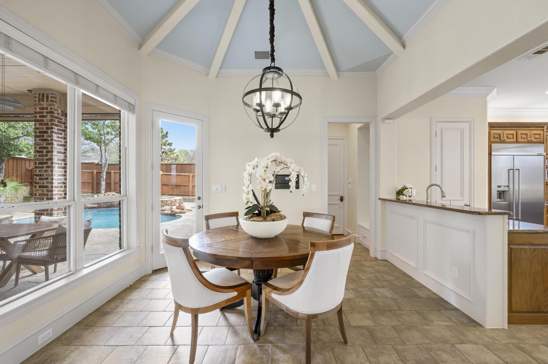
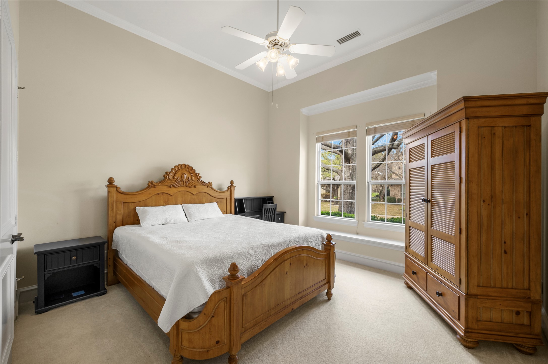
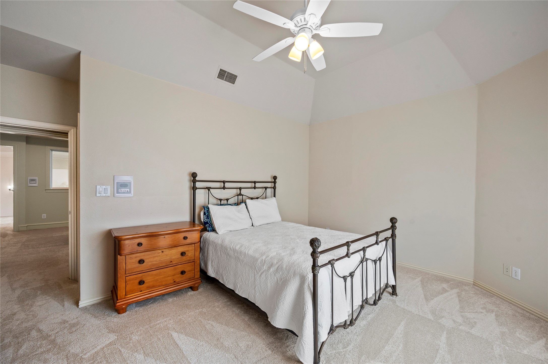
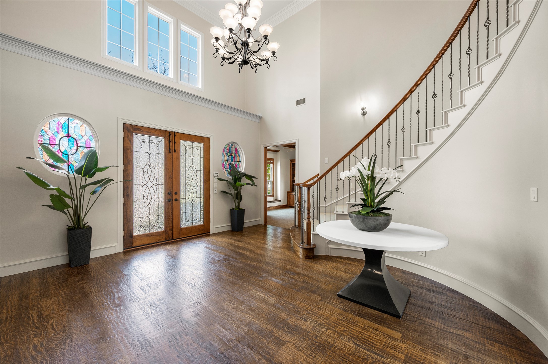
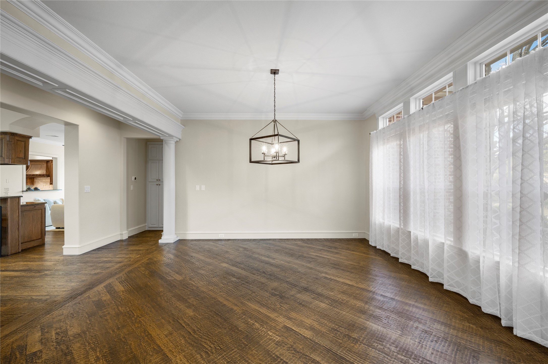
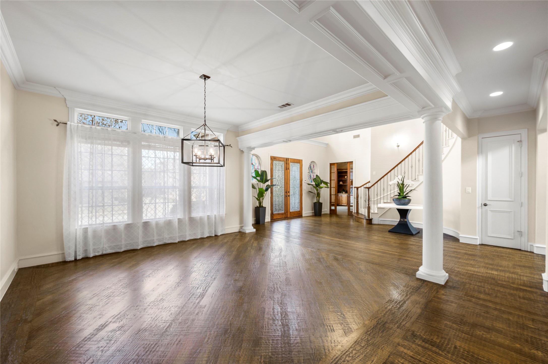
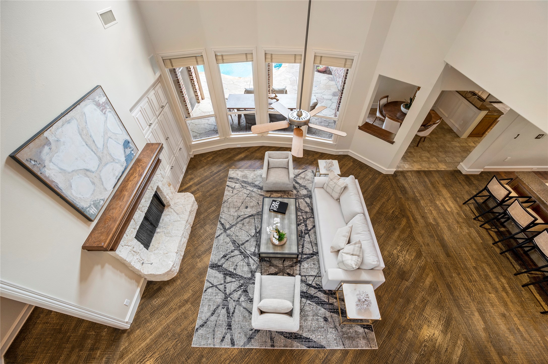
The best floorplan! Two bedrooms down, two up. Two living + study down, two living up. Nestled in the coveted Twin Creeks subdivision, The Vistas, this home sits among winding streets & mature trees with amenities for everyone--golf, an Olympic-size pool, sand volleyball, & scenic trails. The Cape Cod-style drive-up welcomes you with stone-edged flower beds & heritage trees on a .28-acre interior lot, offering subtle treetop views of the golf course from the front door.


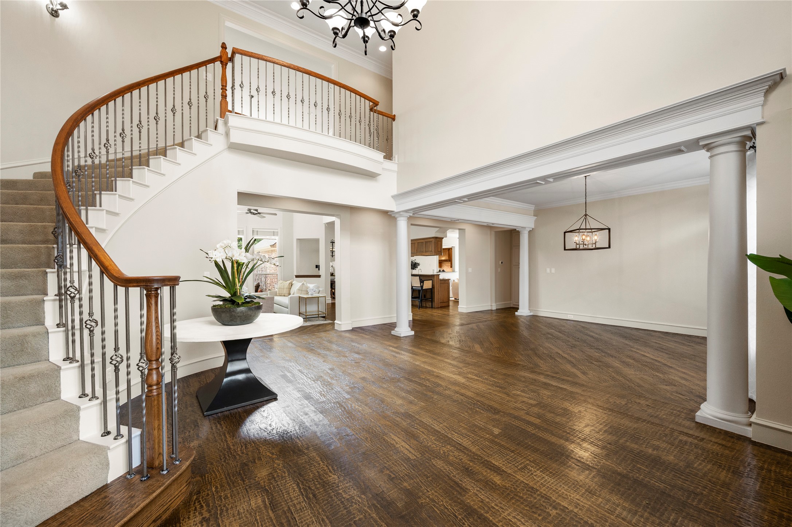
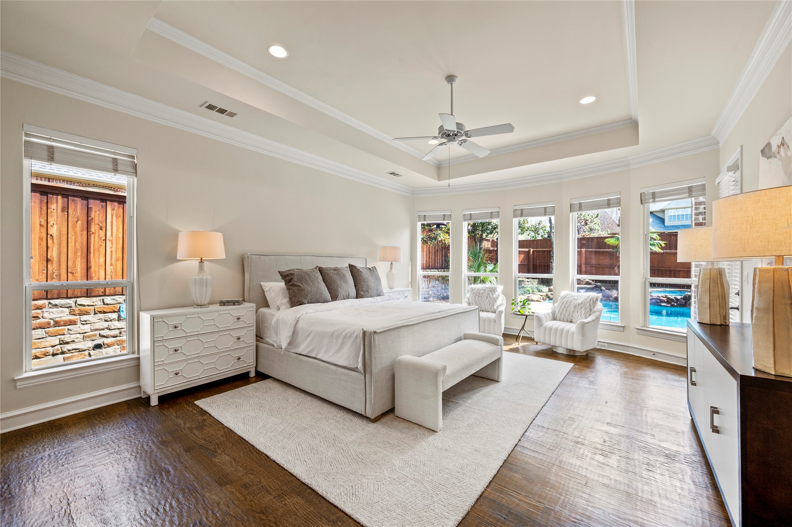
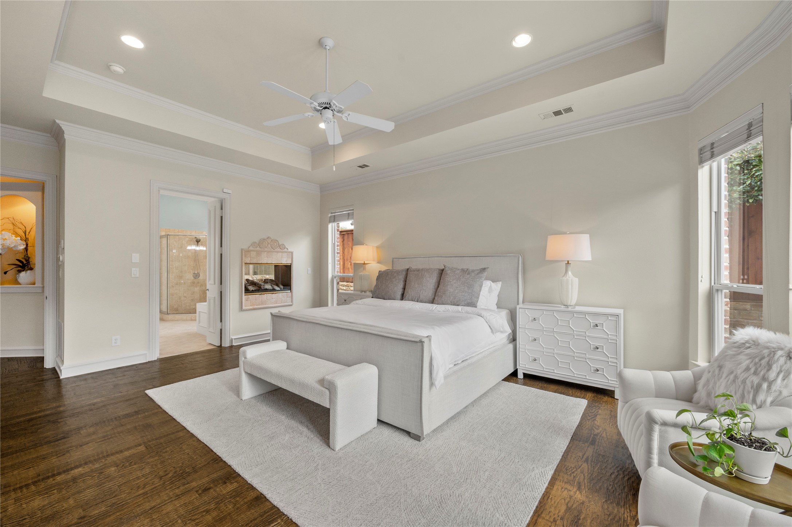
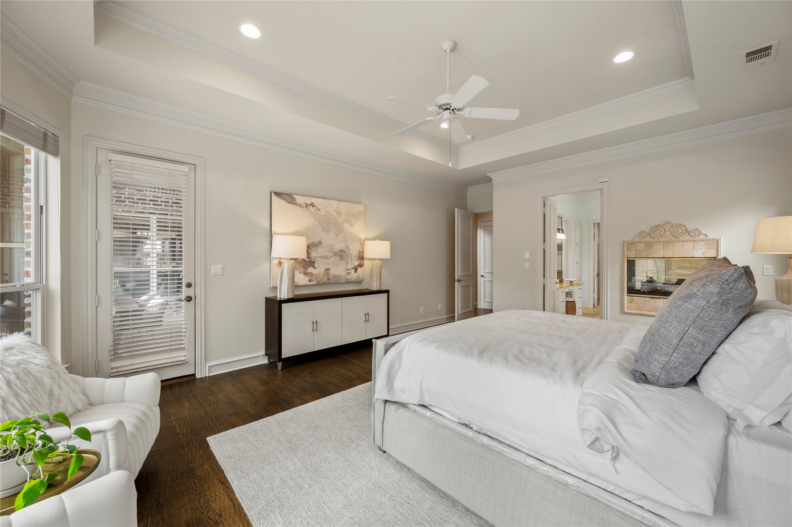
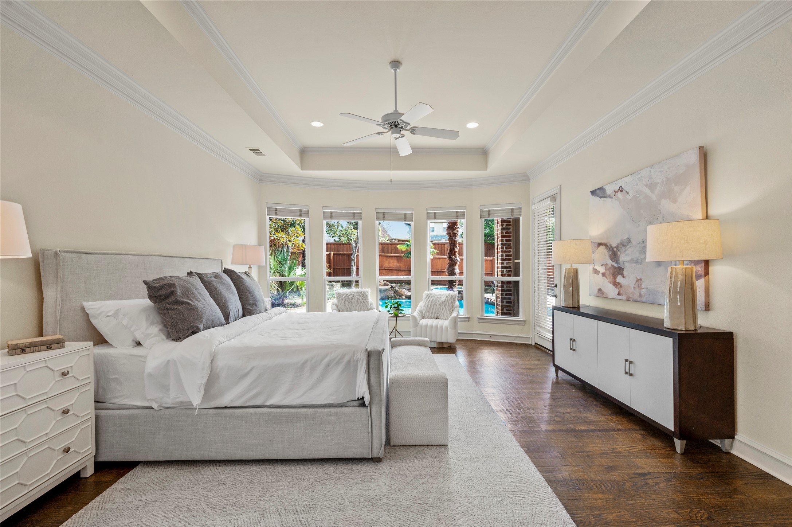
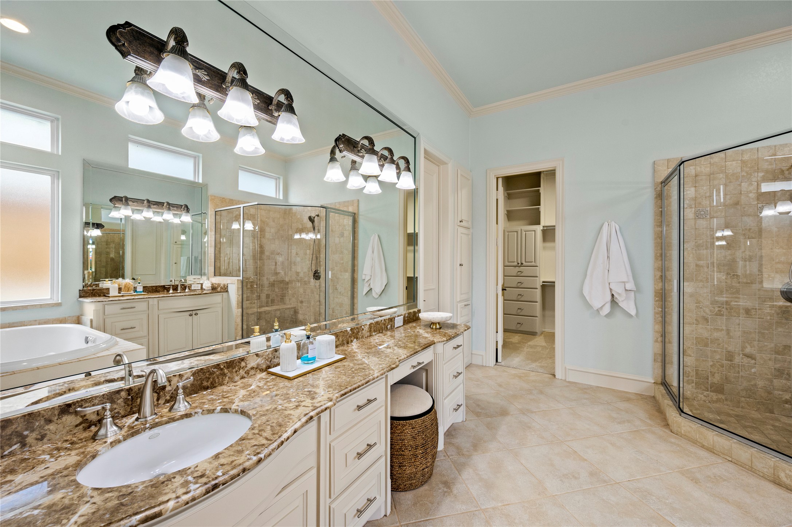
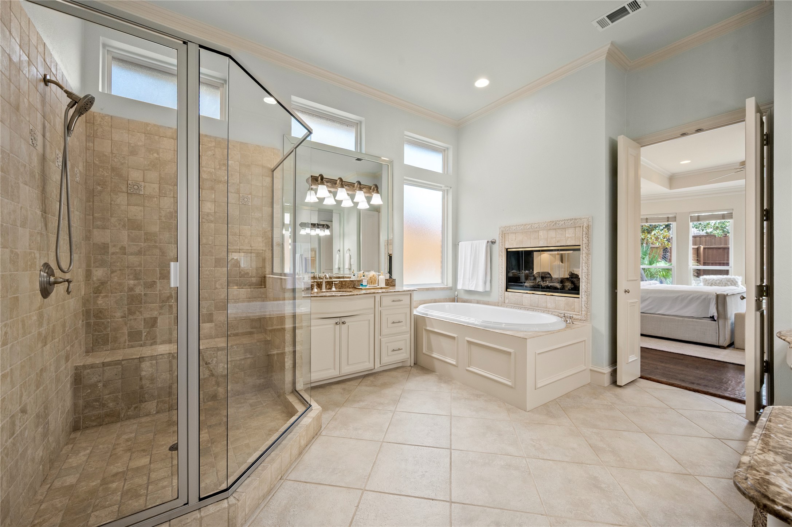
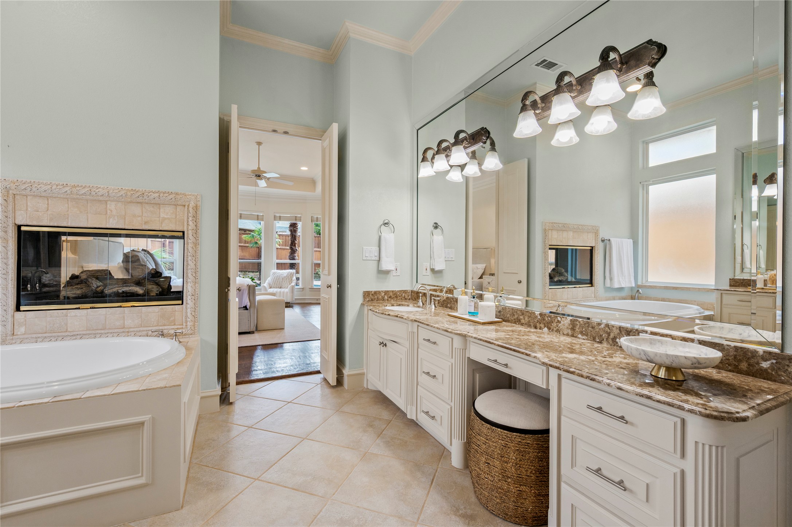
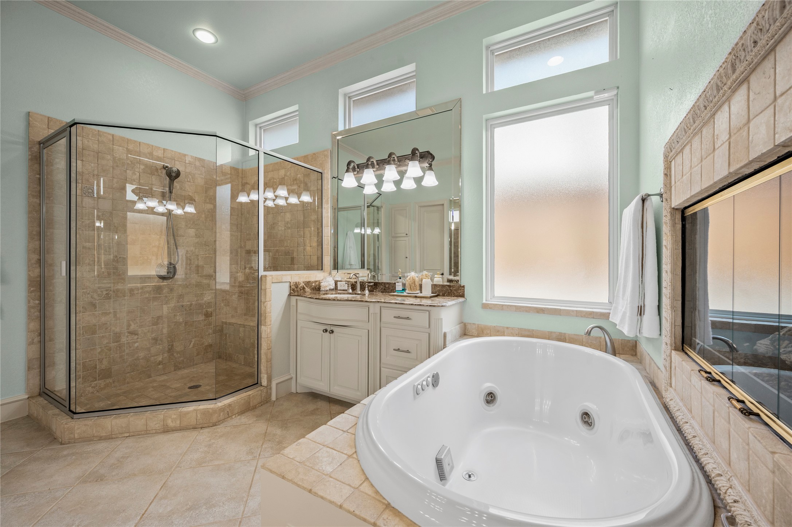
The thoughtful floor plan includes a private split arrangement with the primary suite & a guest bedroom downstairs. The primary retreat features a unique see-through fireplace shared between the bedroom & bath, creating a cozy atmosphere in both spaces.

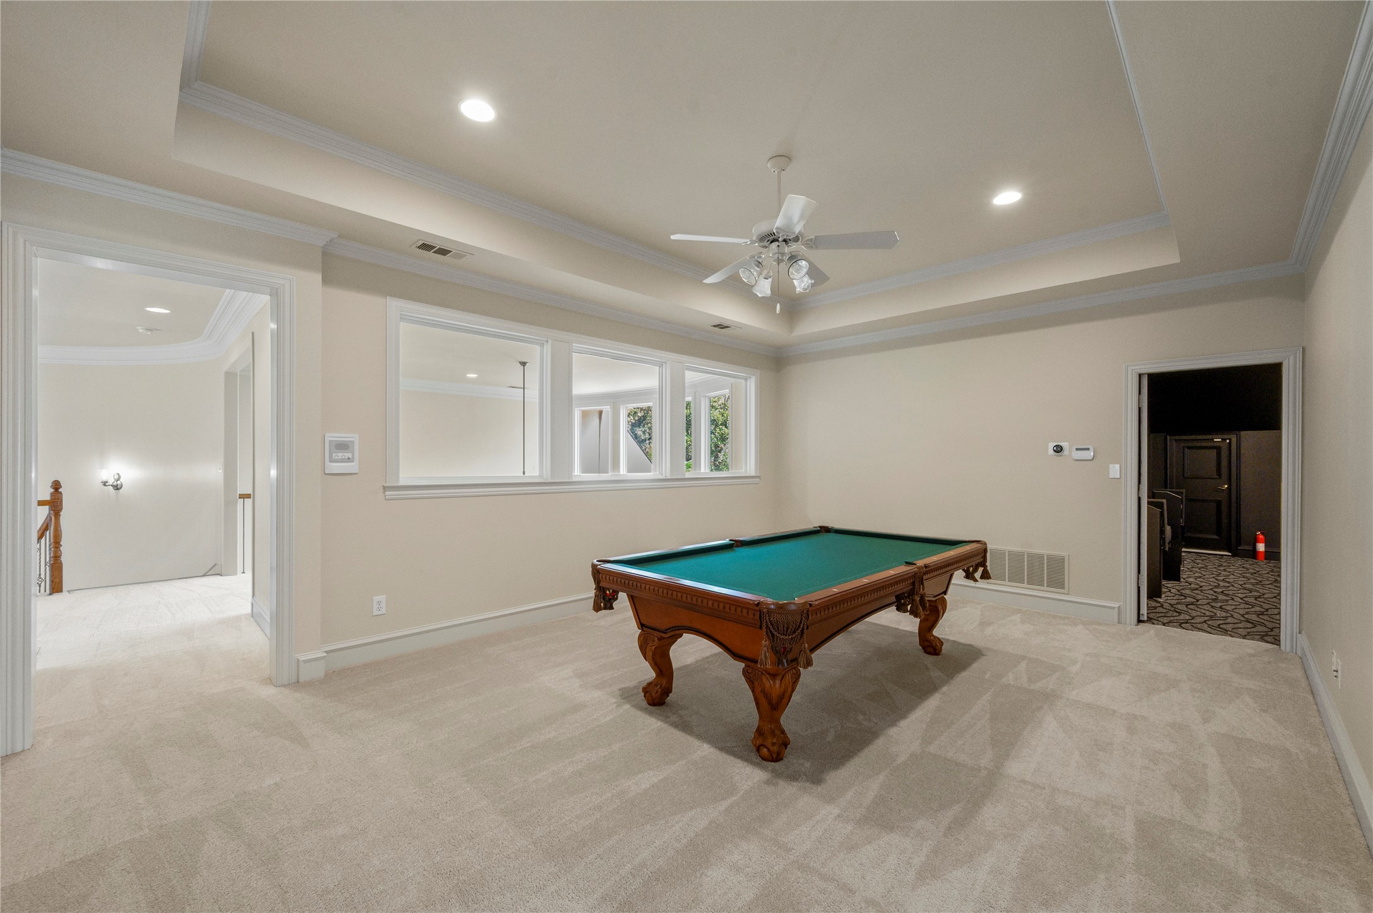
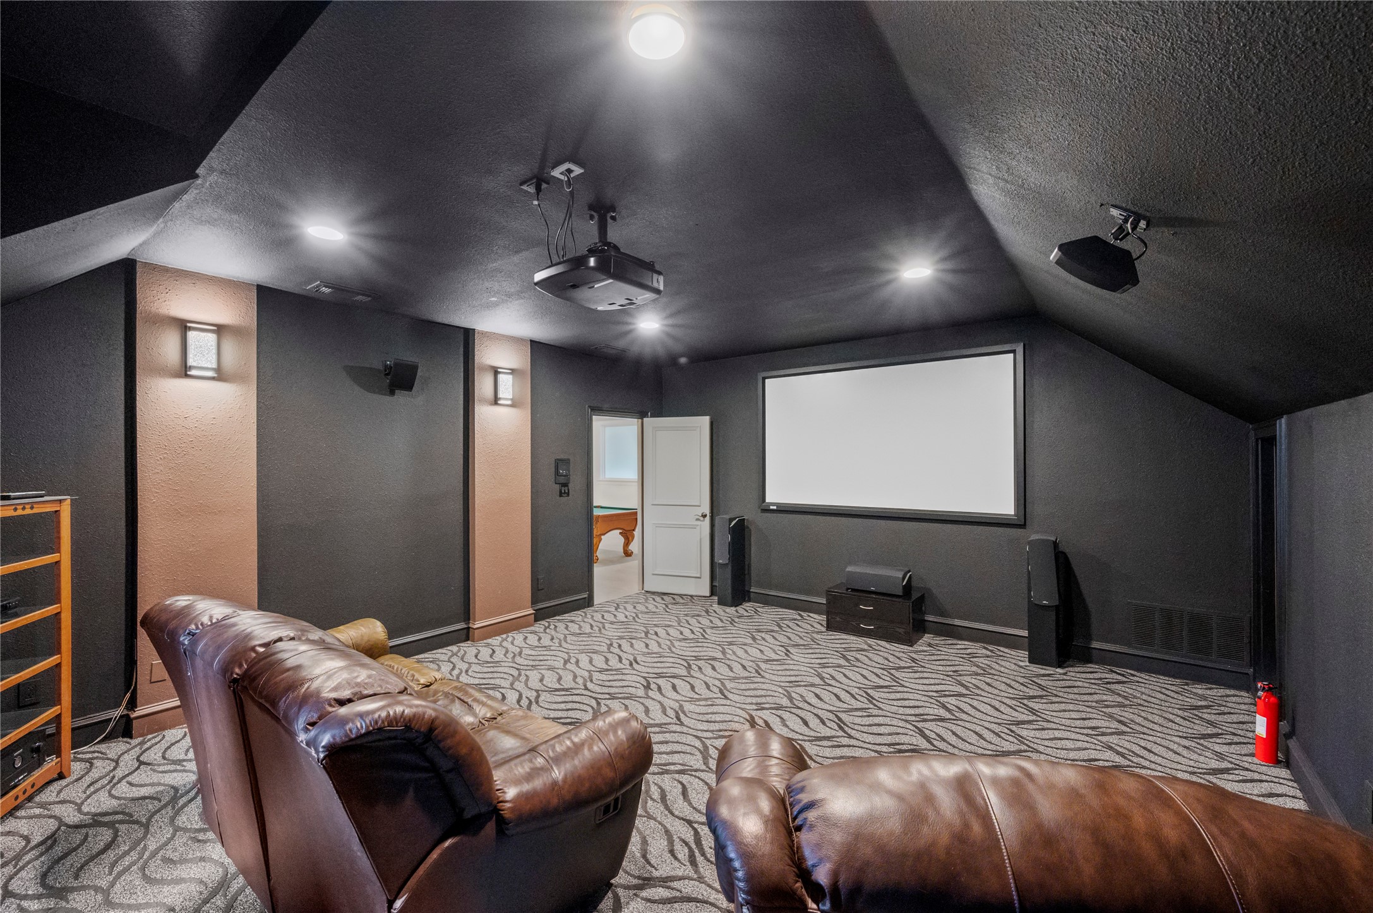
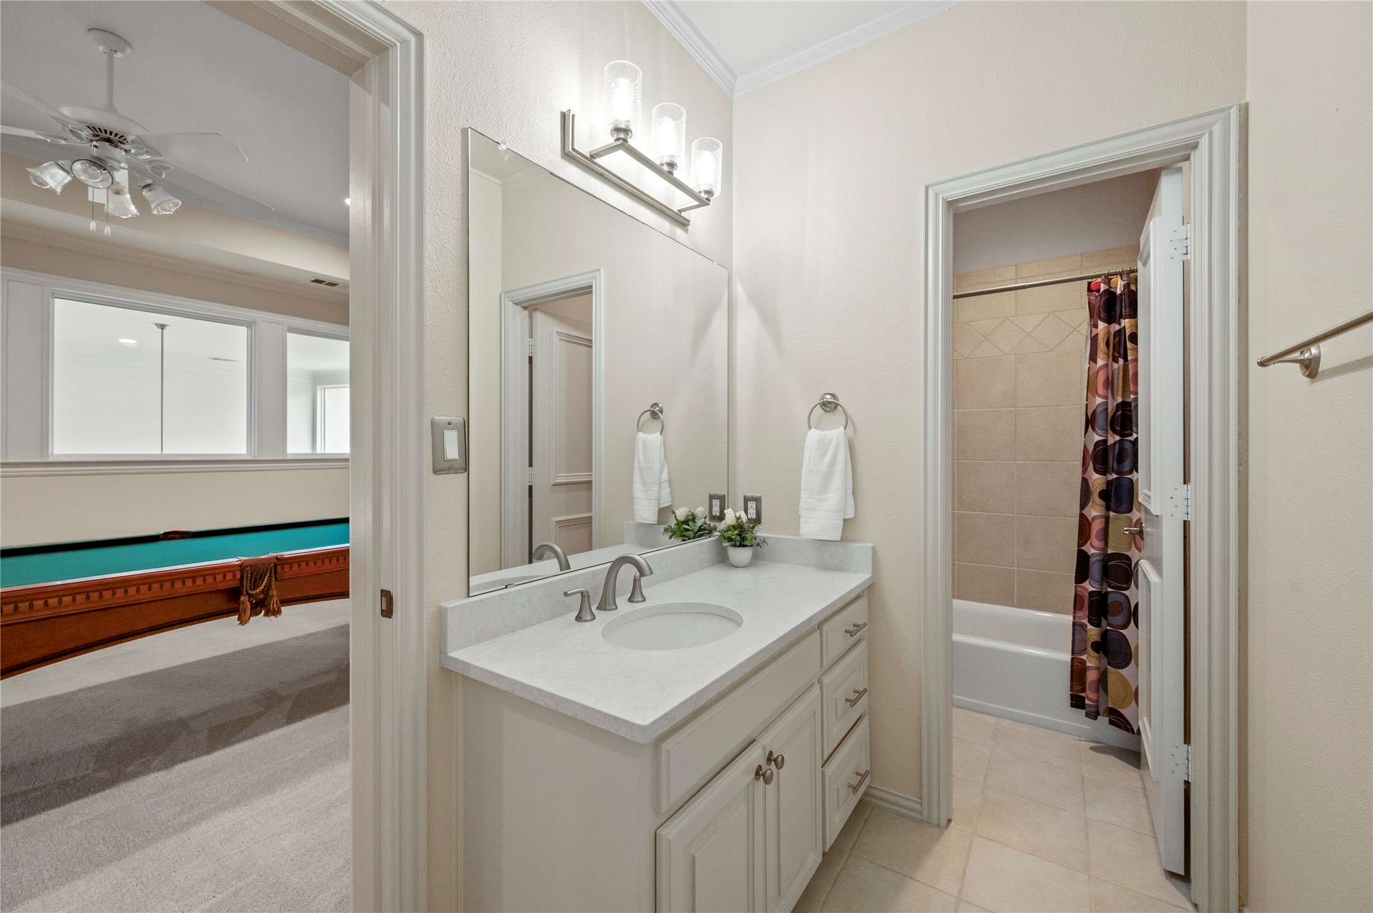
Upstairs offers a game room & media room-- the media room with a window can easily serving as a fifth bedroom if needed. The pool table in the game room can convey.

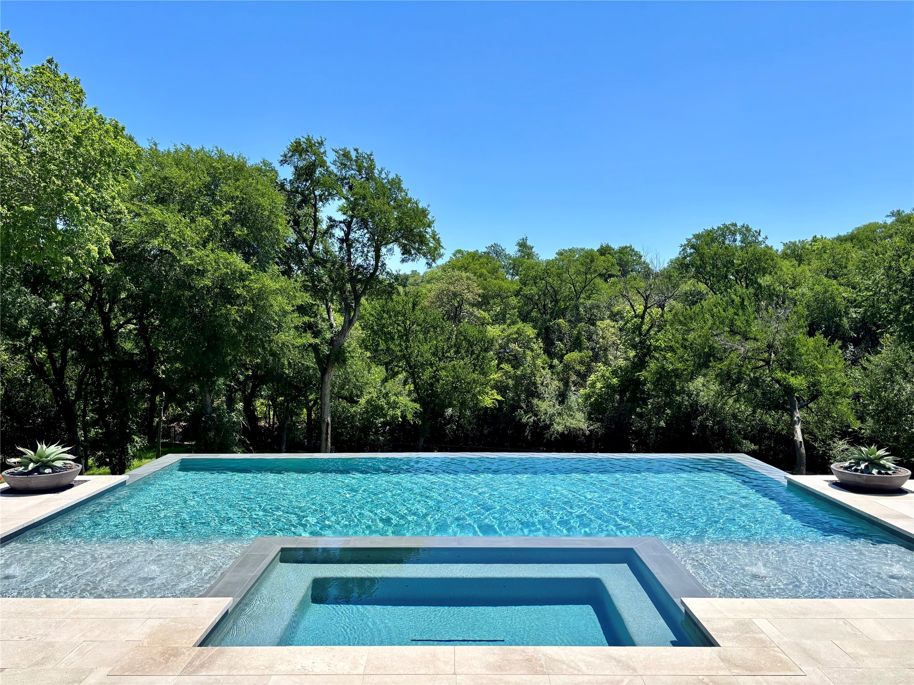
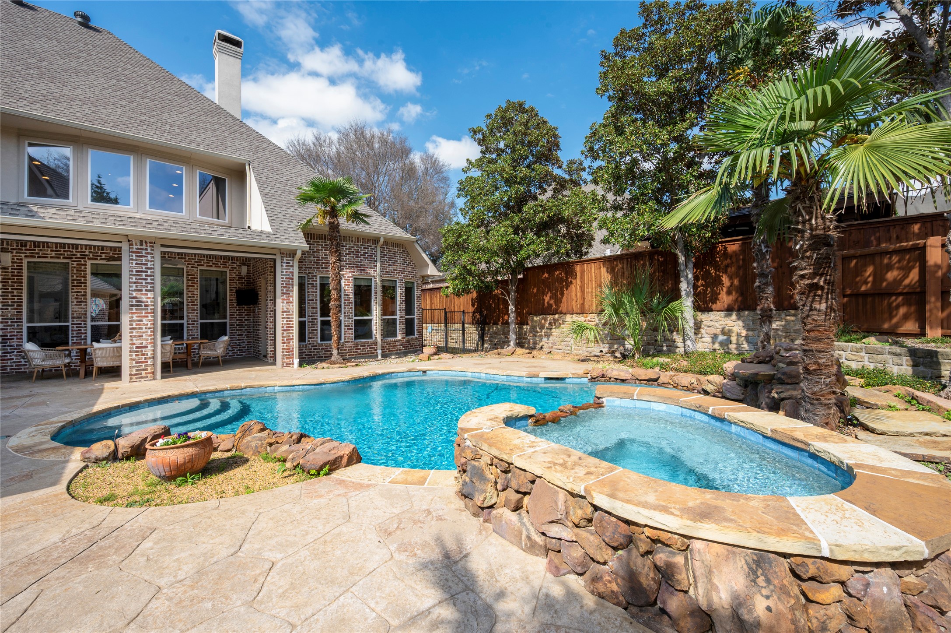
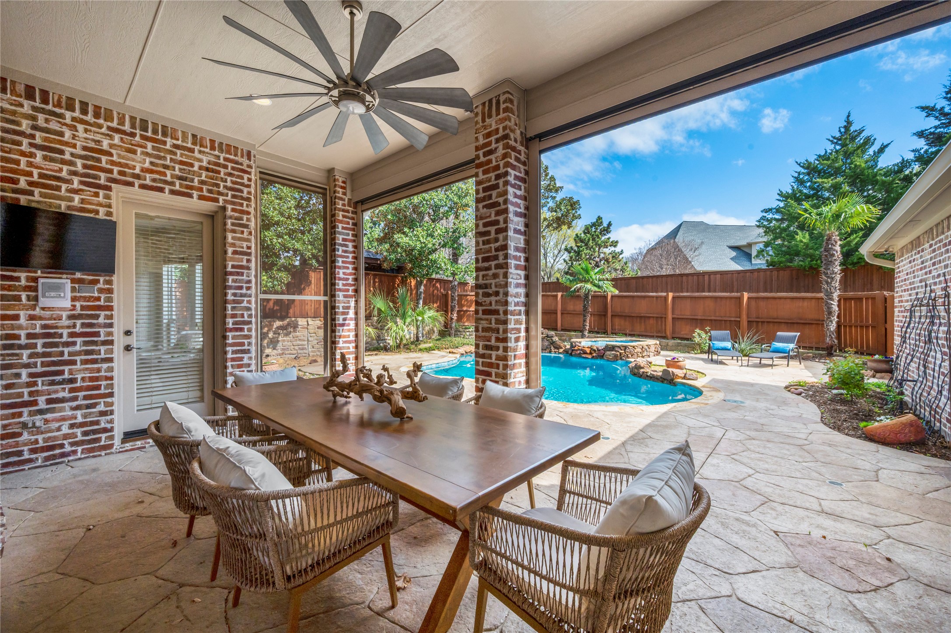
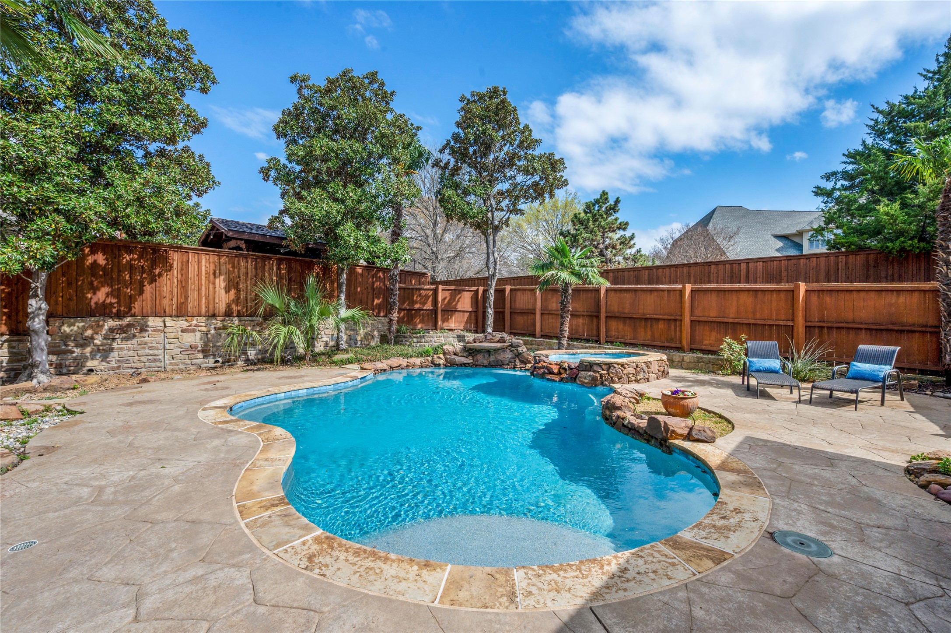
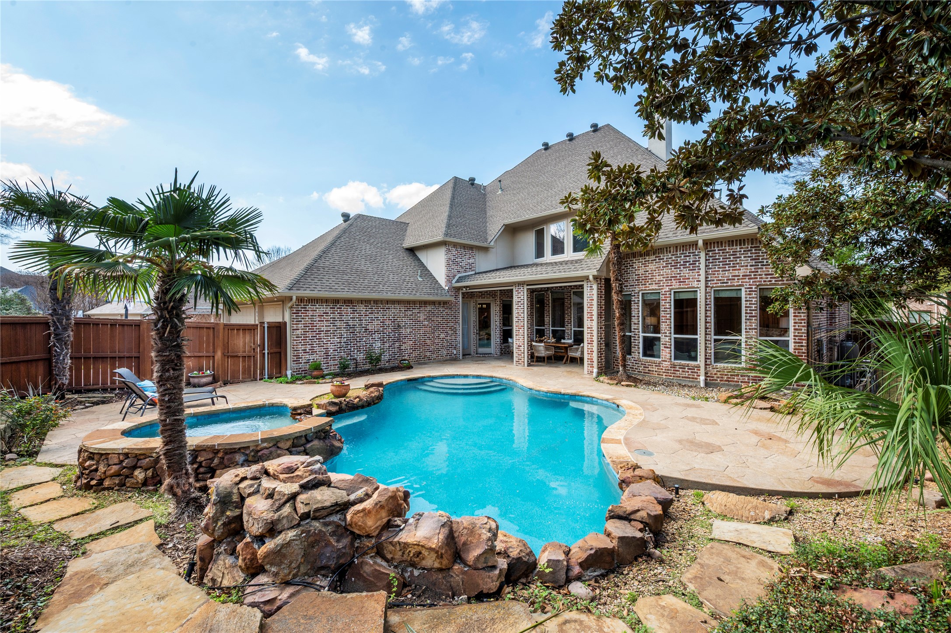
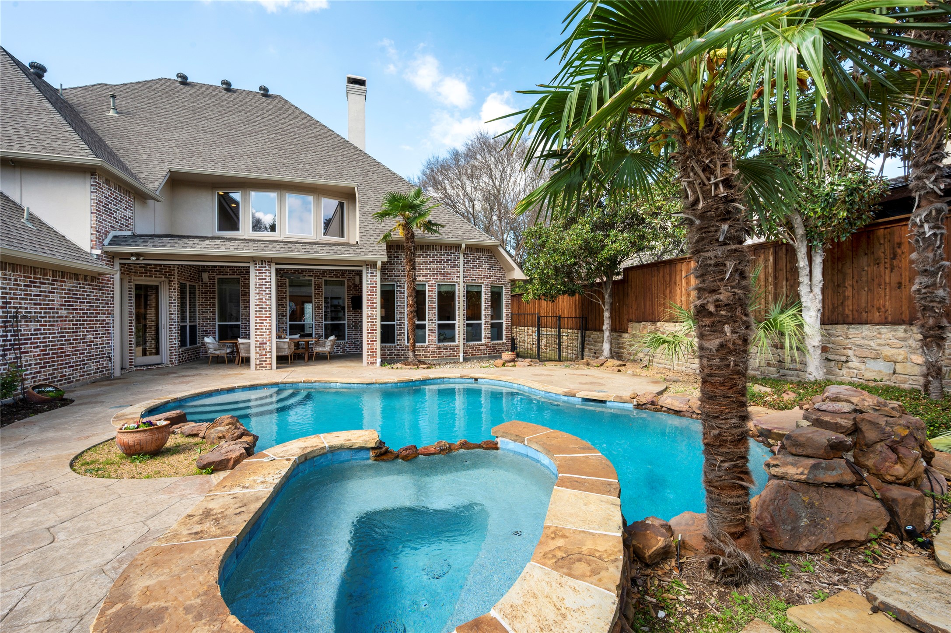
Step outside to your own backyard paradise with remote-controlled porch screens, a waterfall pool with updated equipment, & a very private setting--perfect for relaxing or hosting.

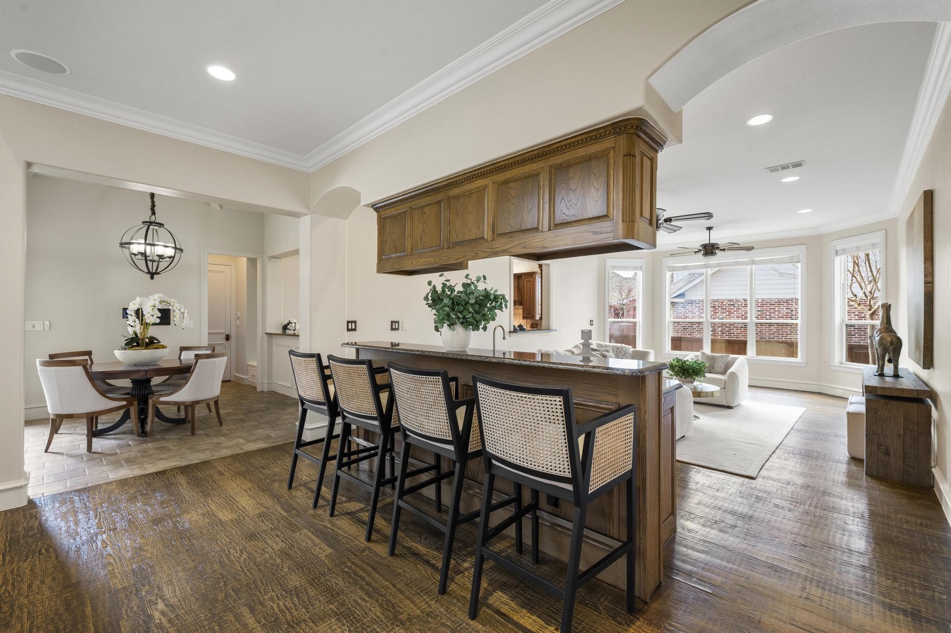
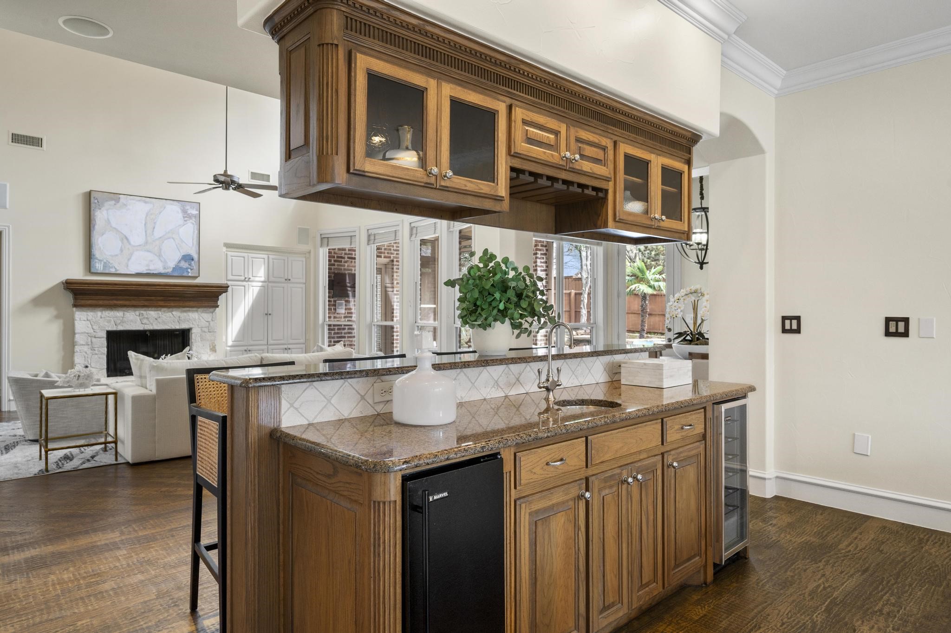
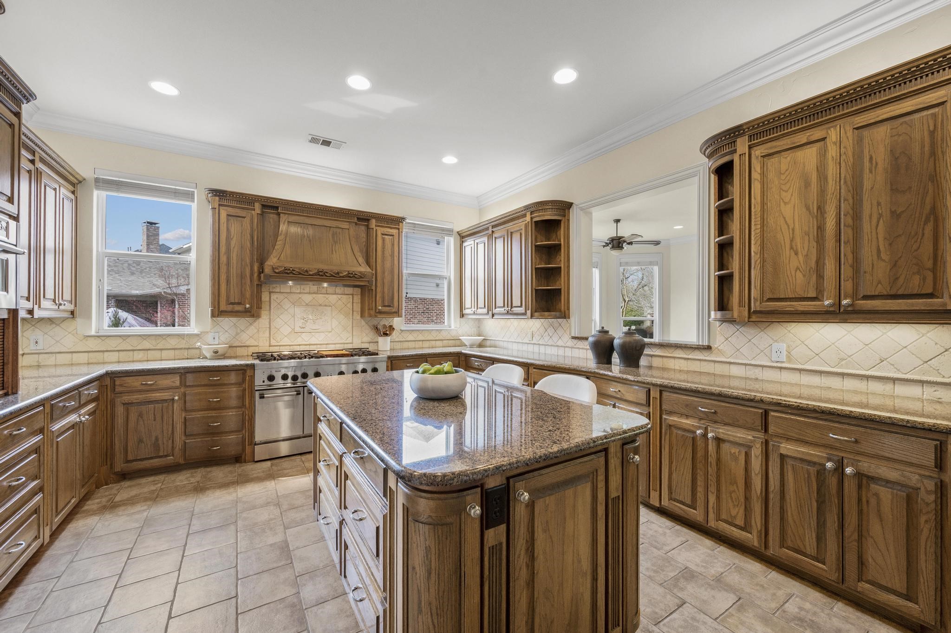
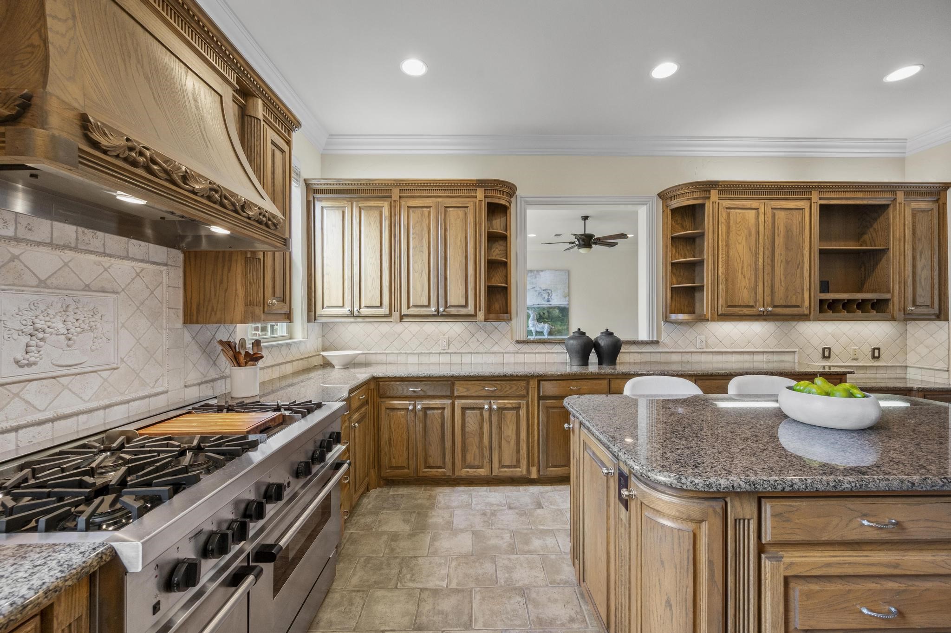
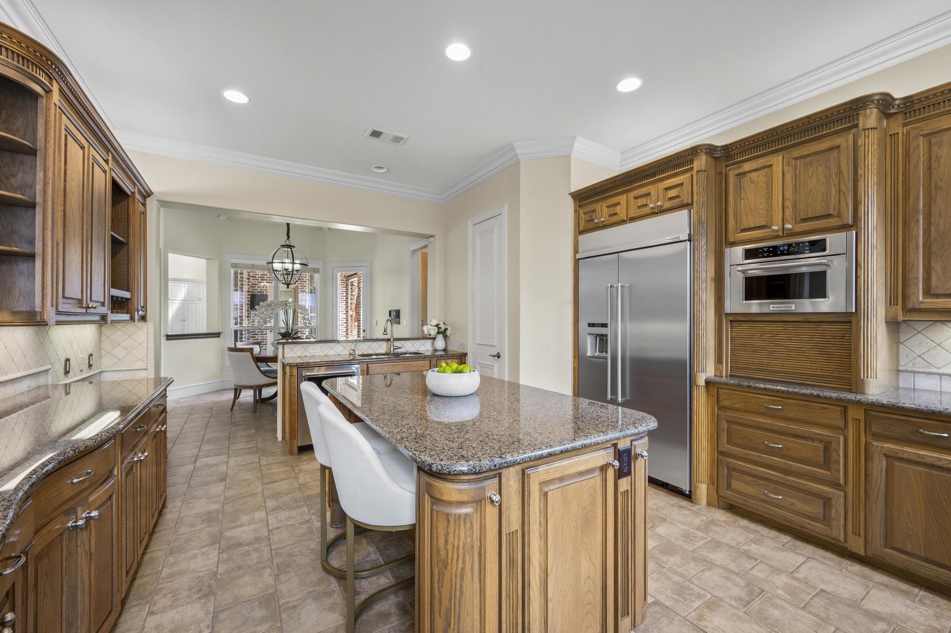
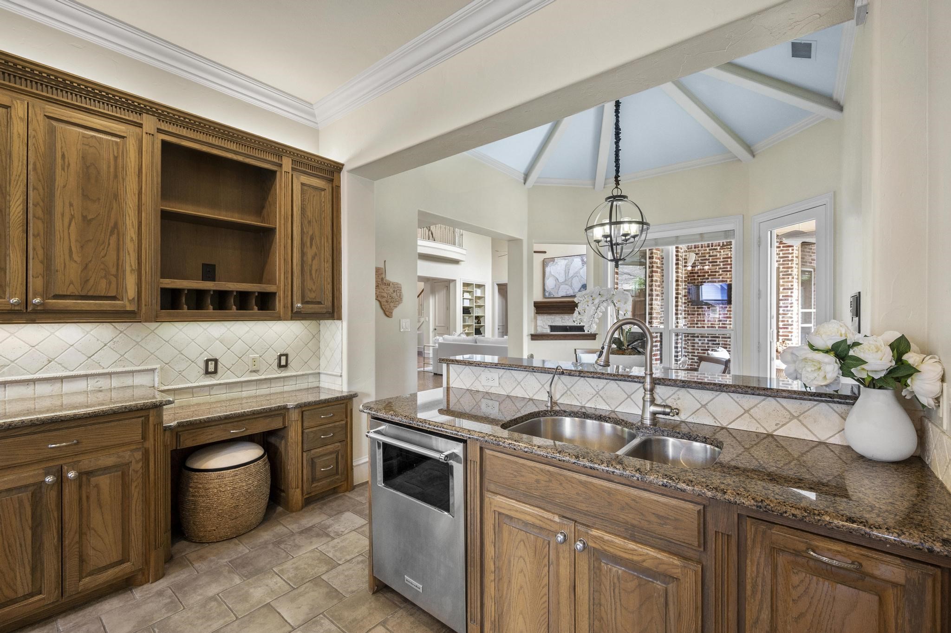
Culinary enthusiasts will appreciate the expansive countertop space, abundant highly custom cabinetry, pantry, island, & newer appliances in the well-appointed kitchen. A tankless hot water heater replaced, some fresh paint, & a three-car garage with epoxy flooring & storage add comfort and convenience.

Located in highly coveted Allen ISD, with an elementary school within the neighborhood, the home is also near the state-of-the-art Terrell Recreation Center, a 149,000-square-foot facility featuring a fitness center, three-story play structure, batting cages, a gym, & 11 multi-sport courts.

A home designed for everyday living & memorable gatherings in one of Allen's most sought-after communities.

Share Property

Location

914 Pampa Drive, Allen, TX 75013

Status

For Sale

Property Amenities

Interior
Fireplace Bedroom, Bath, Family Room, Gas Log, Gas Starter, Primary Bedroom, See Through
Appliances Built-In Refrigerator, Double Oven, Dishwasher, Disposal, Gas Range, Microwave, Range, Some Commercial Grade, Wine Cooler
Flooring Carpet, Ceramic Tile, Hardwood
Total Bedrooms: 4
Half Bathrooms: 1
Full Bathrooms: 4
Other Interior Features Wet Bar, Built-in Features, Decorative/Designer Lighting Fixtures, Granite Counters, High Speed Internet, Kitchen Island, Wired for Sound
Area & Lot
Lot Area 0.28 Acres
Living area 5,190 Sq.Ft.
MLS® ID 21260421
Year Built 2002
School District Allen ISD
High School Allen
Middle School Ereckson
Elementary School Green
Architecture Styles English, Farmhouse, Modern, Traditional, Detached
Type Residential
Status For Sale
Exterior
Stories 2
Pool In Ground, Pool, Pool/Spa Combo, Waterfall, Water Feature
Air conditioning Central Air, Ceiling Fan(s), Electric, Zoned
Heat type Central, Natural Gas, Zoned
Water Source Public
Garage Space 3.0
Security Features Security System Owned, Security System, Smoke Detector(s)
Sewer Public Sewer
Other Exterior Features Lighting, Outdoor Grill, Outdoor Living Area, Rain Gutters
Parking Alley Access, Door-Multi, Door-Single, Garage, Garage Door Opener, Inside Entrance, Kitchen Level, Garage Faces Rear
Lot Features Interior Lot, Landscaped, Level, Many Trees
Roof Composition
Utilities Natural Gas Available, Sewer Available, Separate Meters, Water Available
Finance
Sales Price $1,275,000
HOA Fees $978 yearly
Real Estate Tax $19,415 yearly

360 Virtual Tour

Take a tour of this property
image

Schedule a Showing

I would love to show you my beautiful property. Please select your preferred date and time below. I will be in touch shortly to confirm your appointment.

Schedule a Showing

I would love to show you my beautiful property. Please select your preferred date and time below. I will be in touch shortly to confirm your appointment.

Thank you for your interest in 914 Pampa Drive, Allen, TX 75013. We are reviewing your request and will be in touch shortly!

Mortgage Calculator

Estimate your monthly mortgage payment, including the principal and interest, property taxes, and HOA. Adjust the values to generate a more accurate rate.

All estimates are provided for informational purposes only. Actual amounts may vary.
$0,000 Your Payment 20 15 65
$0,000 Your Payment

Buy & Sell With Confidence

Get assistance in determining current property value, crafting a competitive offer, writing and negotiating a contract, and much more. Contact me today.