Leave a Message

Thank you for your message. I will be in touch with you shortly.

3606 Saint Johns Drive Drive
VIEW PHOTOS
Courtesy of Allie Beth Allman & Assoc.
$11,490,000

3606 Saint Johns Drive Drive

4 Beds 6 Baths 5,445 Sq.Ft. 0.77 Acres

Description

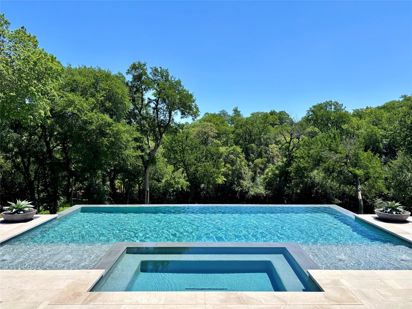
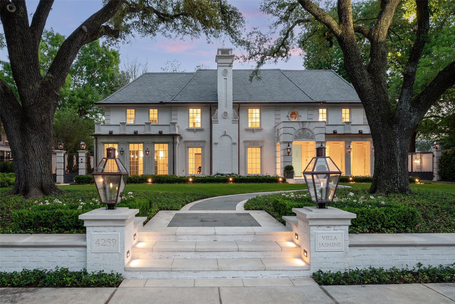
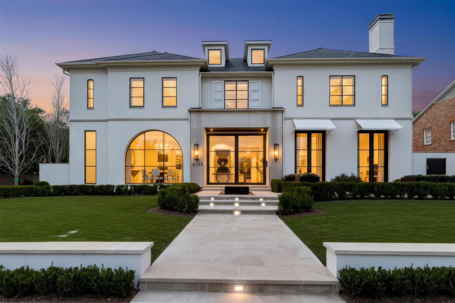
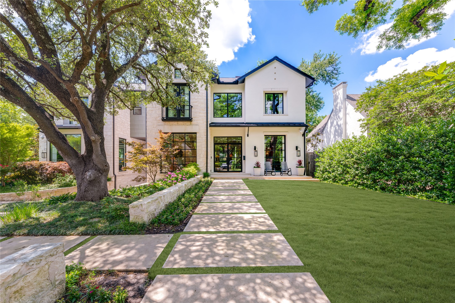
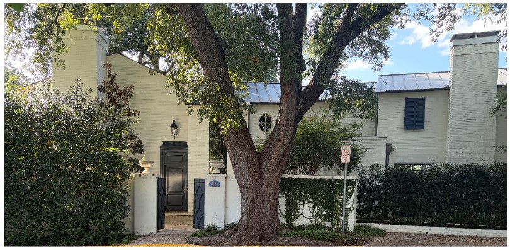
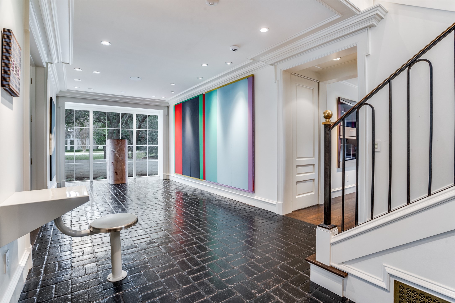
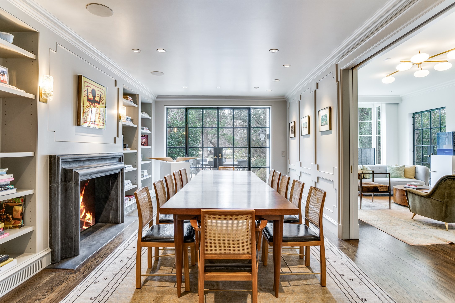
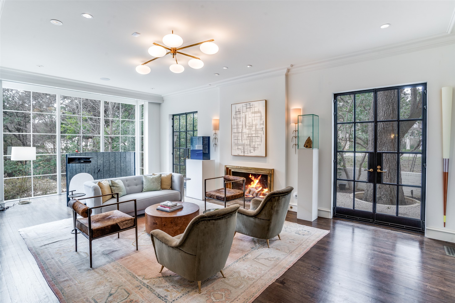
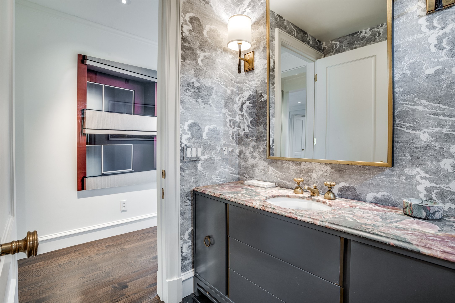
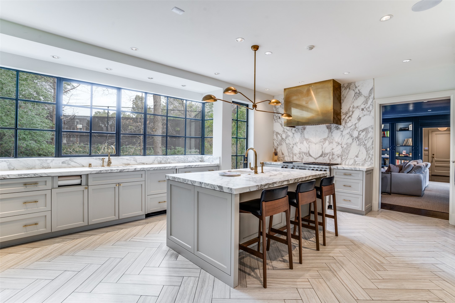
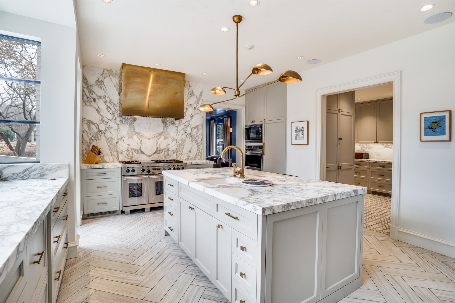
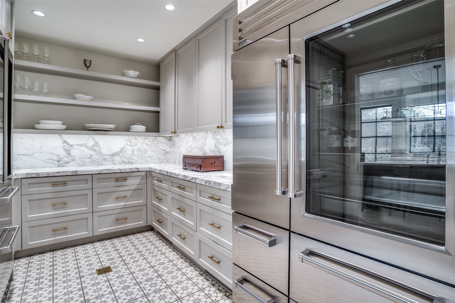
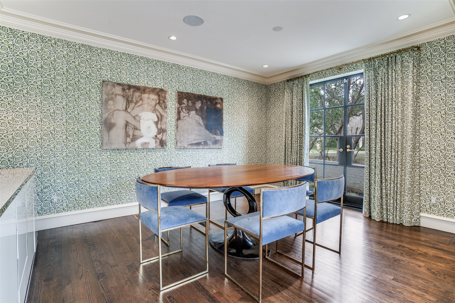
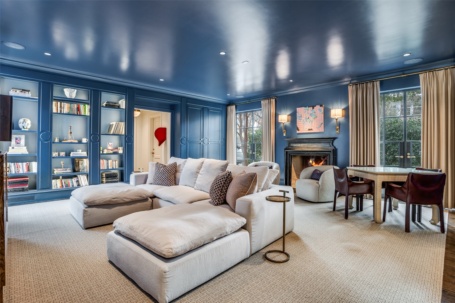
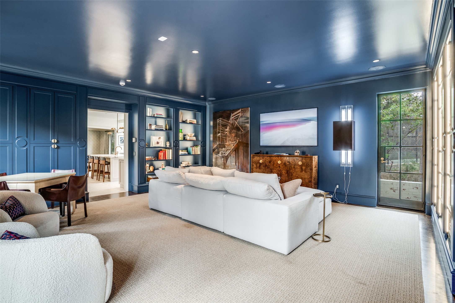
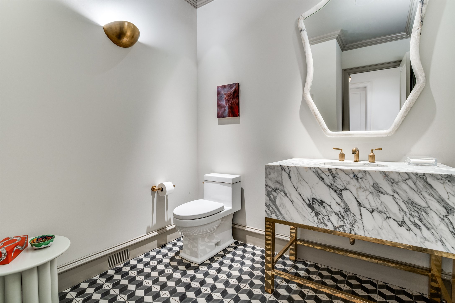
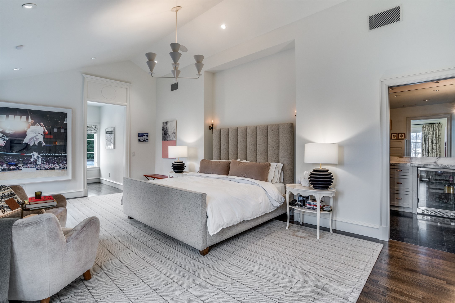
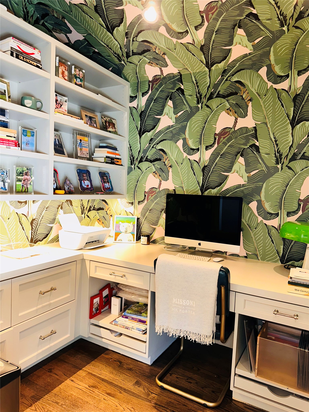
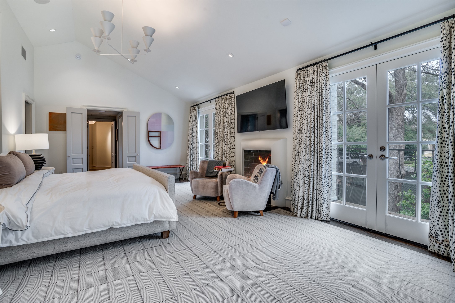
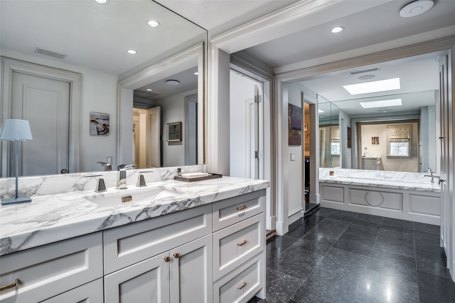
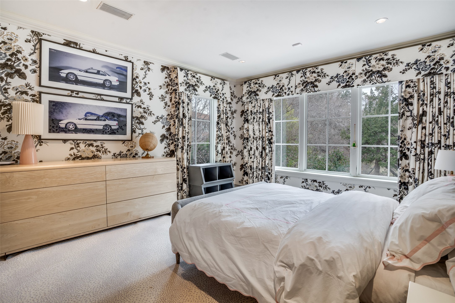
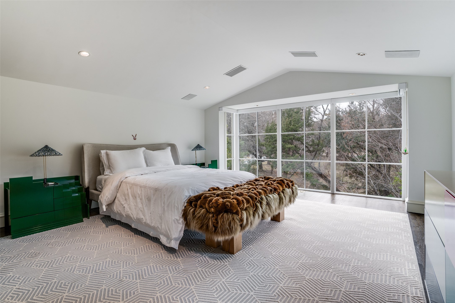
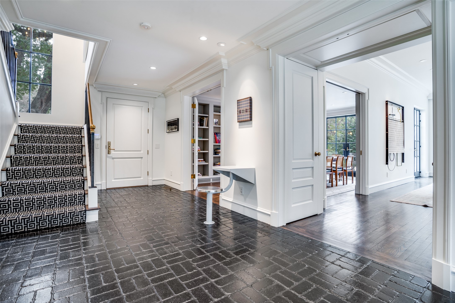
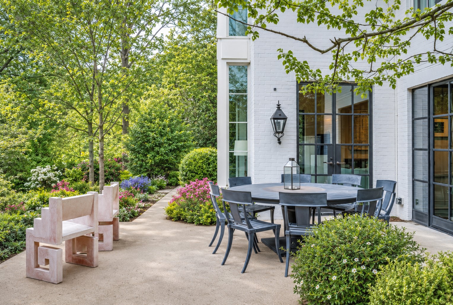
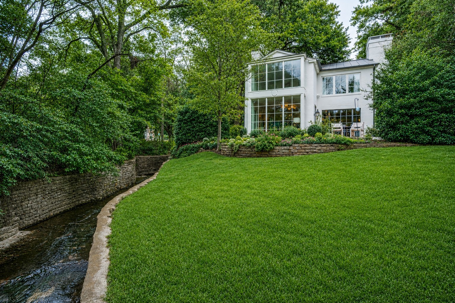
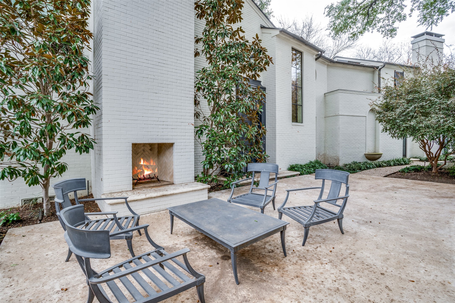
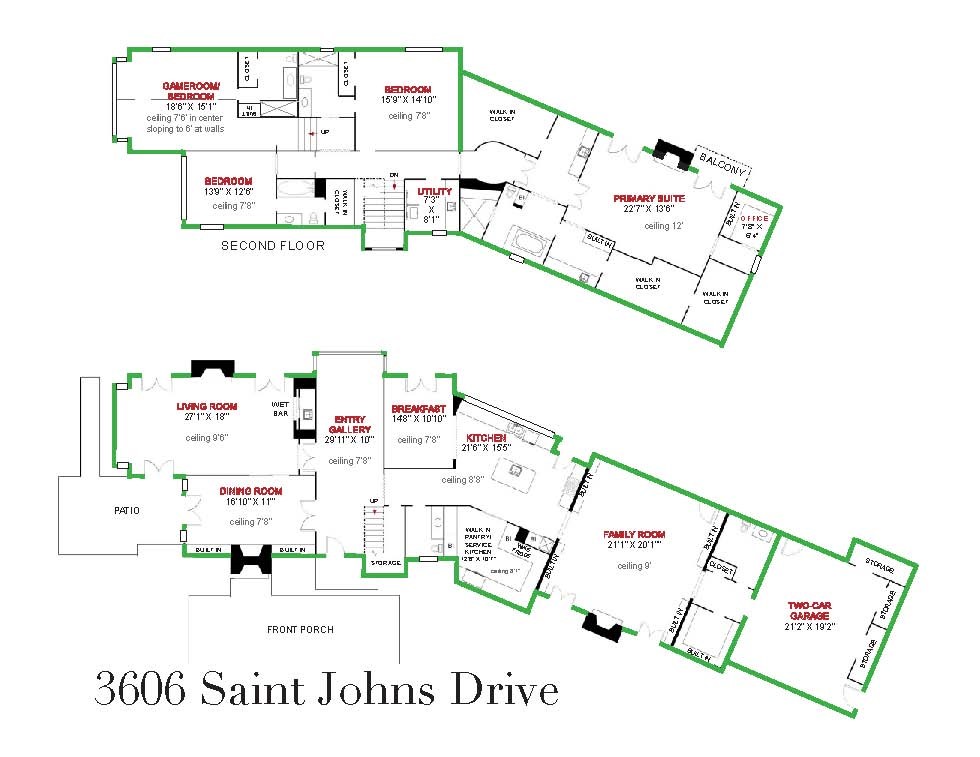
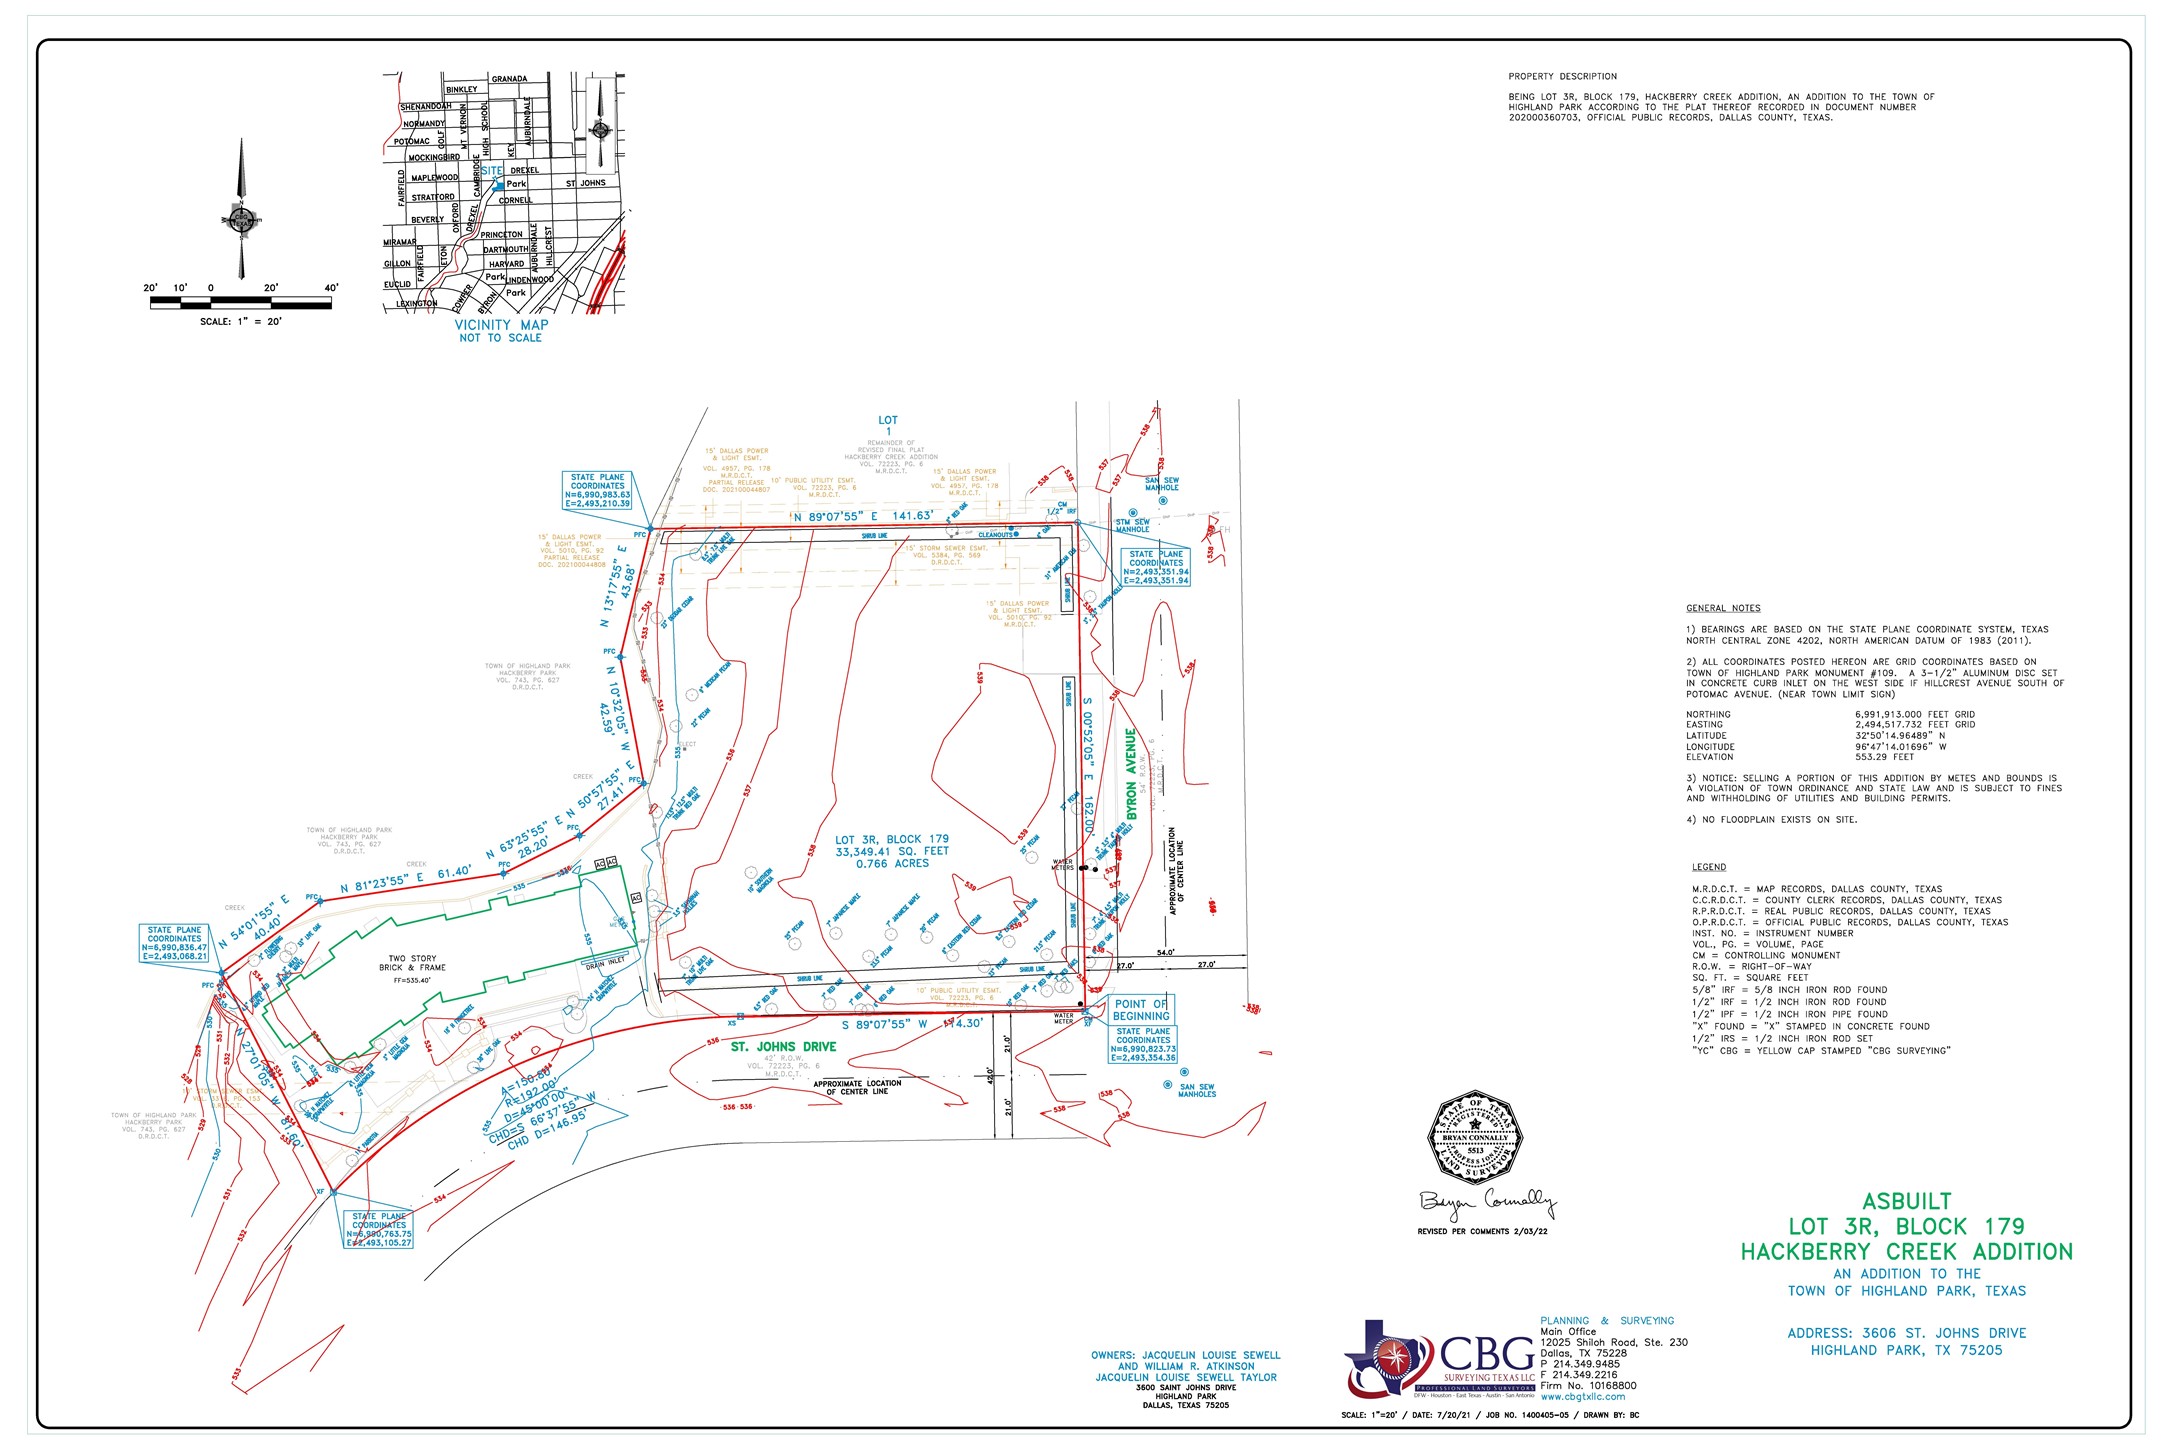
This unique gem of a house is on a rare .766 acre lot with Hackberry Park and the creek for neighbors. Built in 1973, taken to the studs for a thoughtful rejuvenation in 2015, everything is top quality, and made for entertaining. The large walls can accommodate a burgeoning art collection and the windows and Crittall black steel French doors provide beautiful natural light, and make it easy to drink in the spectacular views. There are four fireplaces downstairs- one is on the front patio and another is surrounded by bookshelves in the dining room that easily seats 12. The living room has a wetbar in addition to the third fireplace and windows. Both the dining room and living room have doors opening to a patio overlooking more park space. The marble kitchen could accommodate a professional chef (and staff). The pantry-service kitchen houses the double SubZero refrigerator freezer, plus a wine cooler, pantry and counter space. The breakfast room, cloaked in Fortuny wallpaper and draperies, opens to the kitchen, and also has views of the creek and tennis court. The family room, painted a gleaming lapis blue has the fourth fireplace and lots of built ins and still more windows. All four en suite bedrooms are upstairs as is the laundry room. The primary suite with its vaulted ceiling hosts the fifth fireplace flanked by window doors leading to a balcony overlooking the creek. Just off the primary bedroom is a cozy office with built in desk. There is no shortage of closet space and separate vanities share the bath and shower space. You have to see the house in person to appreciate the quality of every detail, and imagine how well it works in every day life as well as spoiling your guests.

Share Property

Location

3606 Saint Johns Drive, Highland Park, TX 75205

Status

For Sale

Property Amenities

Interior
Fireplace Bedroom, Dining Room, Family Room, Gas Log, Living Room, Masonry, Primary Bedroom, Outside
Appliances Built-In Gas Range, Built-In Refrigerator, Double Oven, Dishwasher, Disposal, Gas Oven, Ice Maker, Microwave, Refrigerator
Flooring Brick, Carpet, Hardwood, Marble, Stone
Total Bedrooms: 4
Half Bathrooms: 2
Full Bathrooms: 4
Other Interior Features Built-in Features, Double Vanity, High Speed Internet, Kitchen Island, Pantry, Cable TV, Wired for Sound
Area & Lot
Lot Area 0.77 Acres
Living area 5,445 Sq.Ft.
MLS® ID 21325522
Year Built 1973
School District Highland Park ISD
High School Highland Park
Middle School Highland Park,Mcculloch
Elementary School Armstrong
Water Frontage Creek
View Description Water
Architecture Styles Contemporary/Modern, Detached
Type Residential
Status For Sale
Exterior
Stories 2
Pool None
Air conditioning Central Air
Heat type Central, Zoned
Water Source Public
Garage Space 2.0
Sewer Public Sewer
Other Exterior Features Balcony, Garden, Lighting, Private Entrance, Private Yard
Parking Additional Parking, Garage Faces Front, Garage, Garage Door Opener, Kitchen Level, Lighted
Lot Features Backs to Greenbelt/Park, Irregular Lot, Landscaped, Many Trees
Roof Metal
Utilities Natural Gas Available, Sewer Available, Separate Meters, Water Available, Cable Available
Finance
Sales Price $11,490,000

360 Virtual Tour

Take a tour of this property
image

Schedule a Showing

I would love to show you my beautiful property. Please select your preferred date and time below. I will be in touch shortly to confirm your appointment.

Schedule a Showing

I would love to show you my beautiful property. Please select your preferred date and time below. I will be in touch shortly to confirm your appointment.

Thank you for your interest in 3606 Saint Johns Drive, Highland Park, TX 75205. We are reviewing your request and will be in touch shortly!

Mortgage Calculator

Estimate your monthly mortgage payment, including the principal and interest, property taxes, and HOA. Adjust the values to generate a more accurate rate.

All estimates are provided for informational purposes only. Actual amounts may vary.
$0,000 Your Payment 20 15 65
$0,000 Your Payment

Park Cities

Buy & Sell With Confidence

Get assistance in determining current property value, crafting a competitive offer, writing and negotiating a contract, and much more. Contact me today.