


Leave a Message

Thank you for your message. I will be in touch with you shortly.

1999 Mckinney Avenue 1206
VIEW PHOTOS
Courtesy of Allie Beth Allman & Assoc.
$1,195,000

1999 Mckinney Avenue 1206

2 Beds 2 Baths 2,407 Sq.Ft. 0.67 Acres

Description

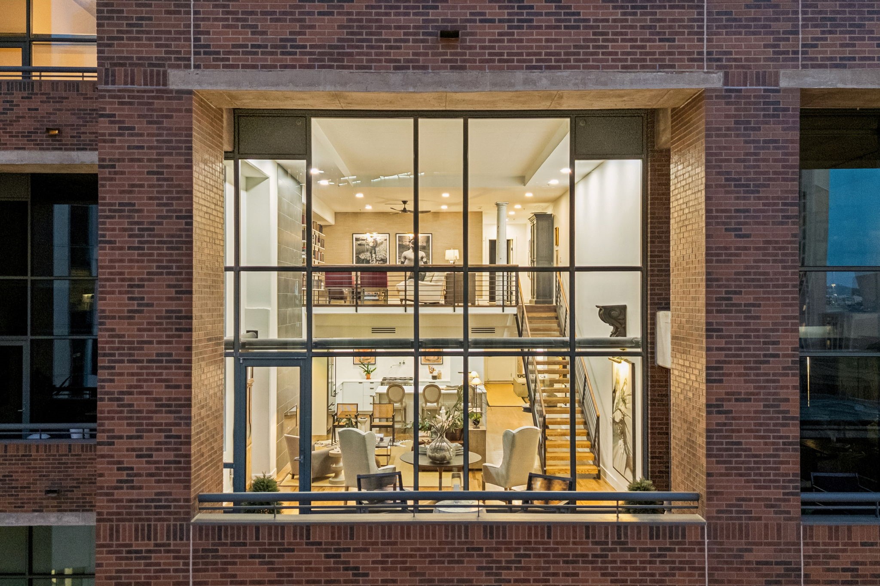
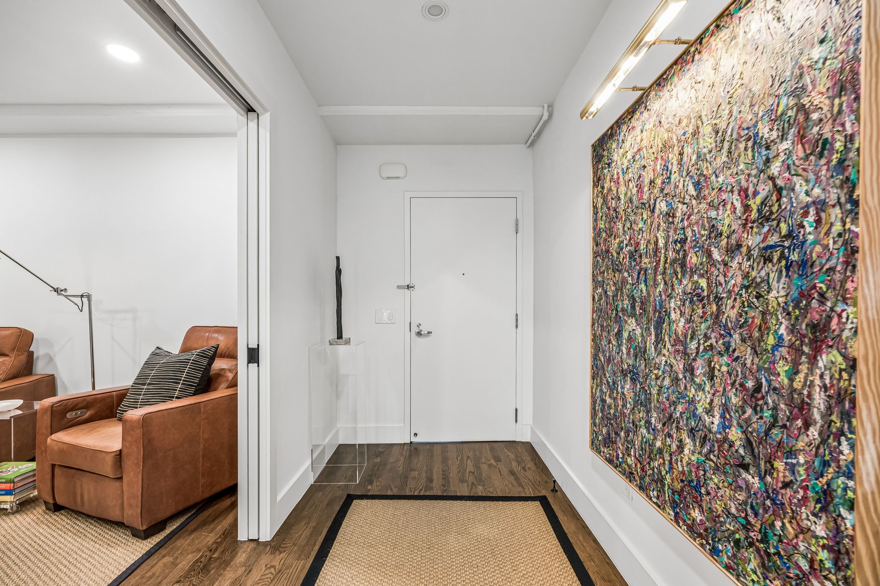
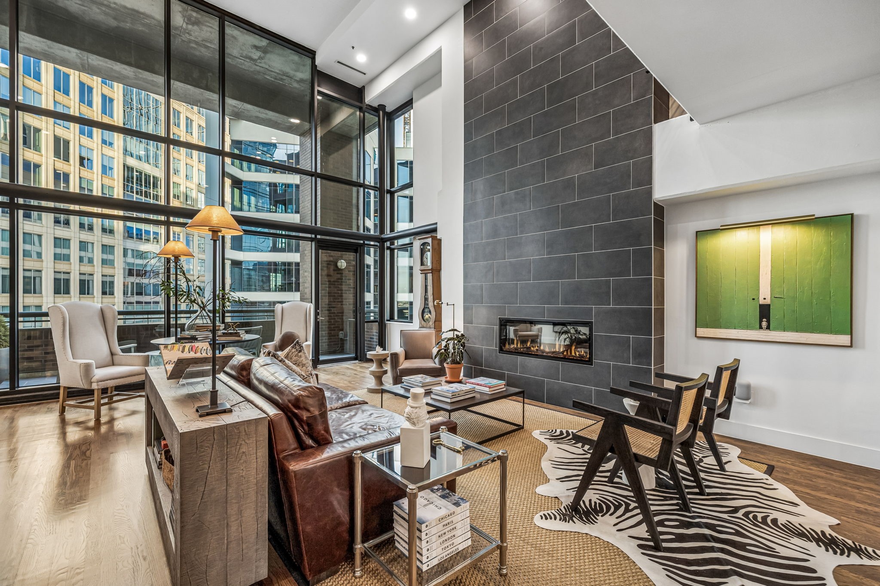
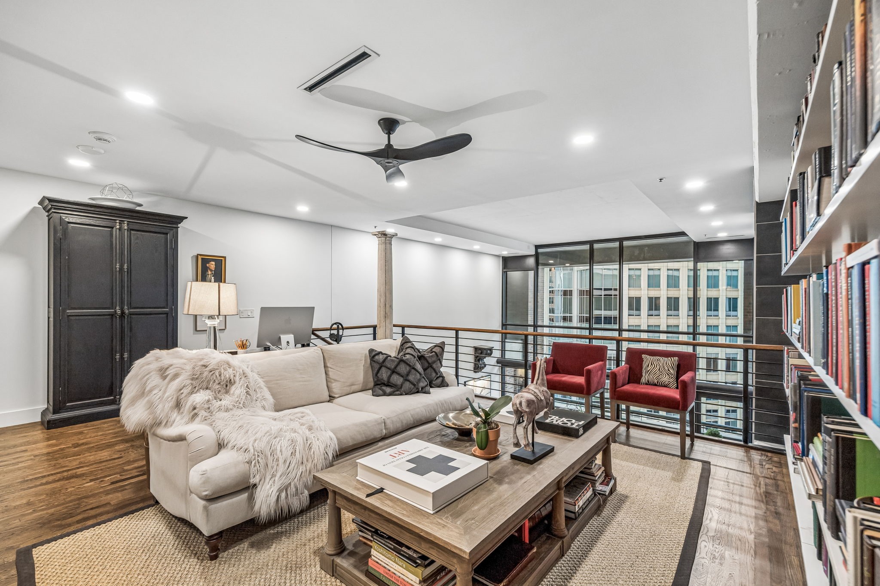
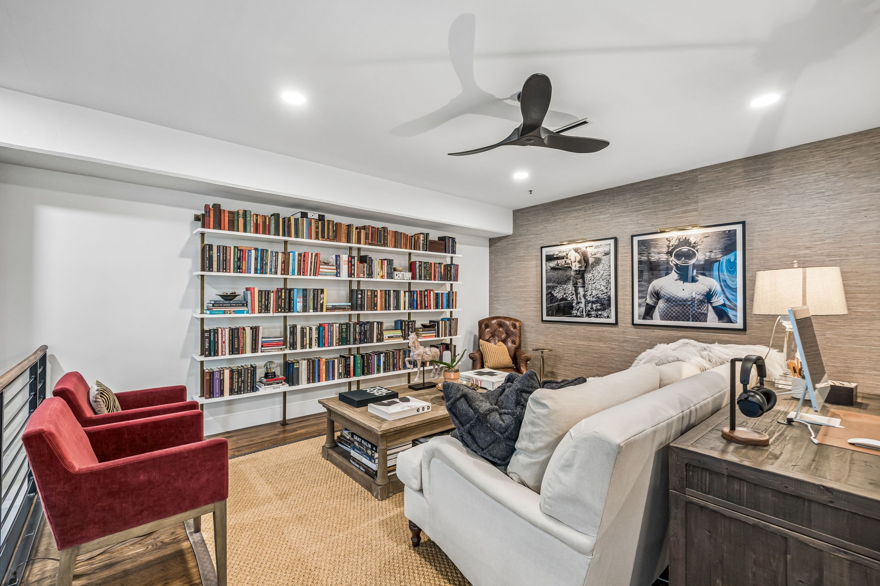
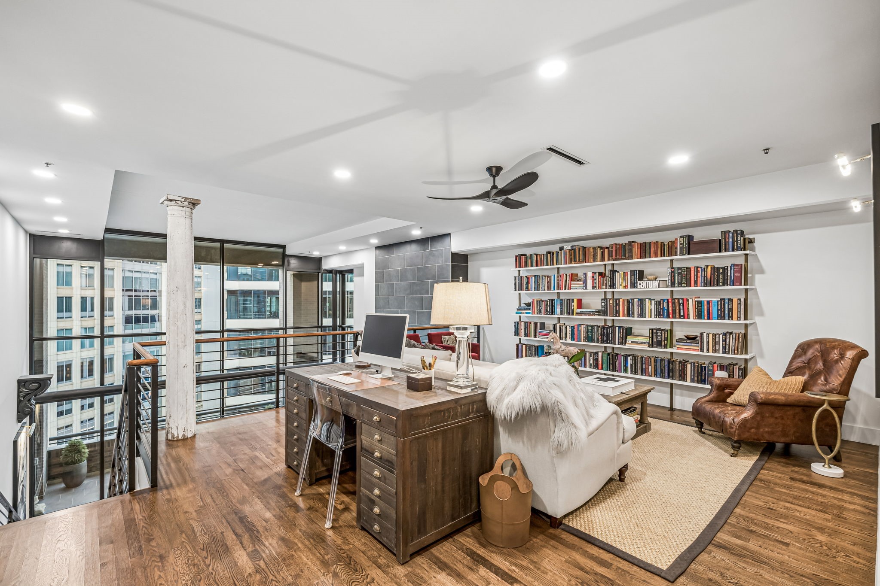
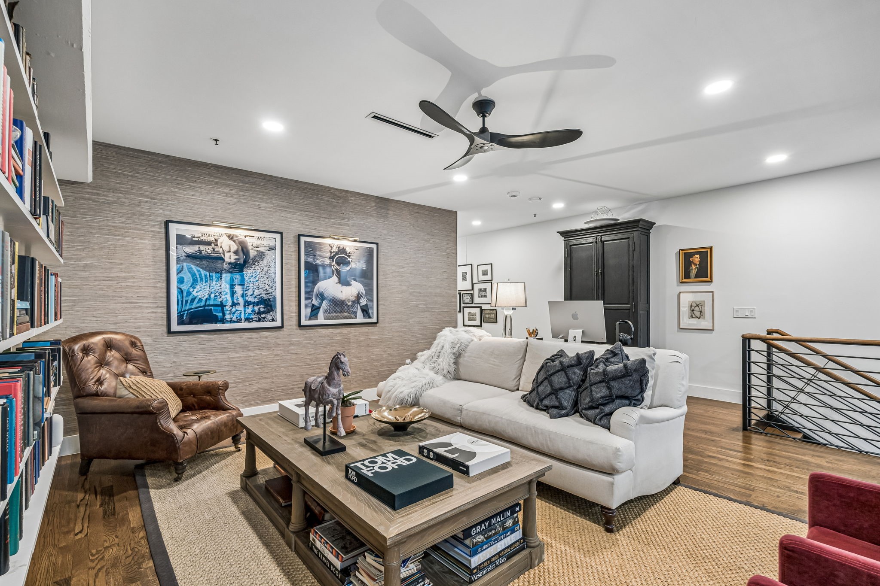
Experience elevated loft living in this extraordinary architecturally reimagined loft residence at 1999 McKinney, where sophisticated design meets effortless luxury. Following an extensive eight-month renovation, this exceptional home was meticulously reimagined with an uncompromising commitment to craftsmanship, refined finishes, and intelligent design.
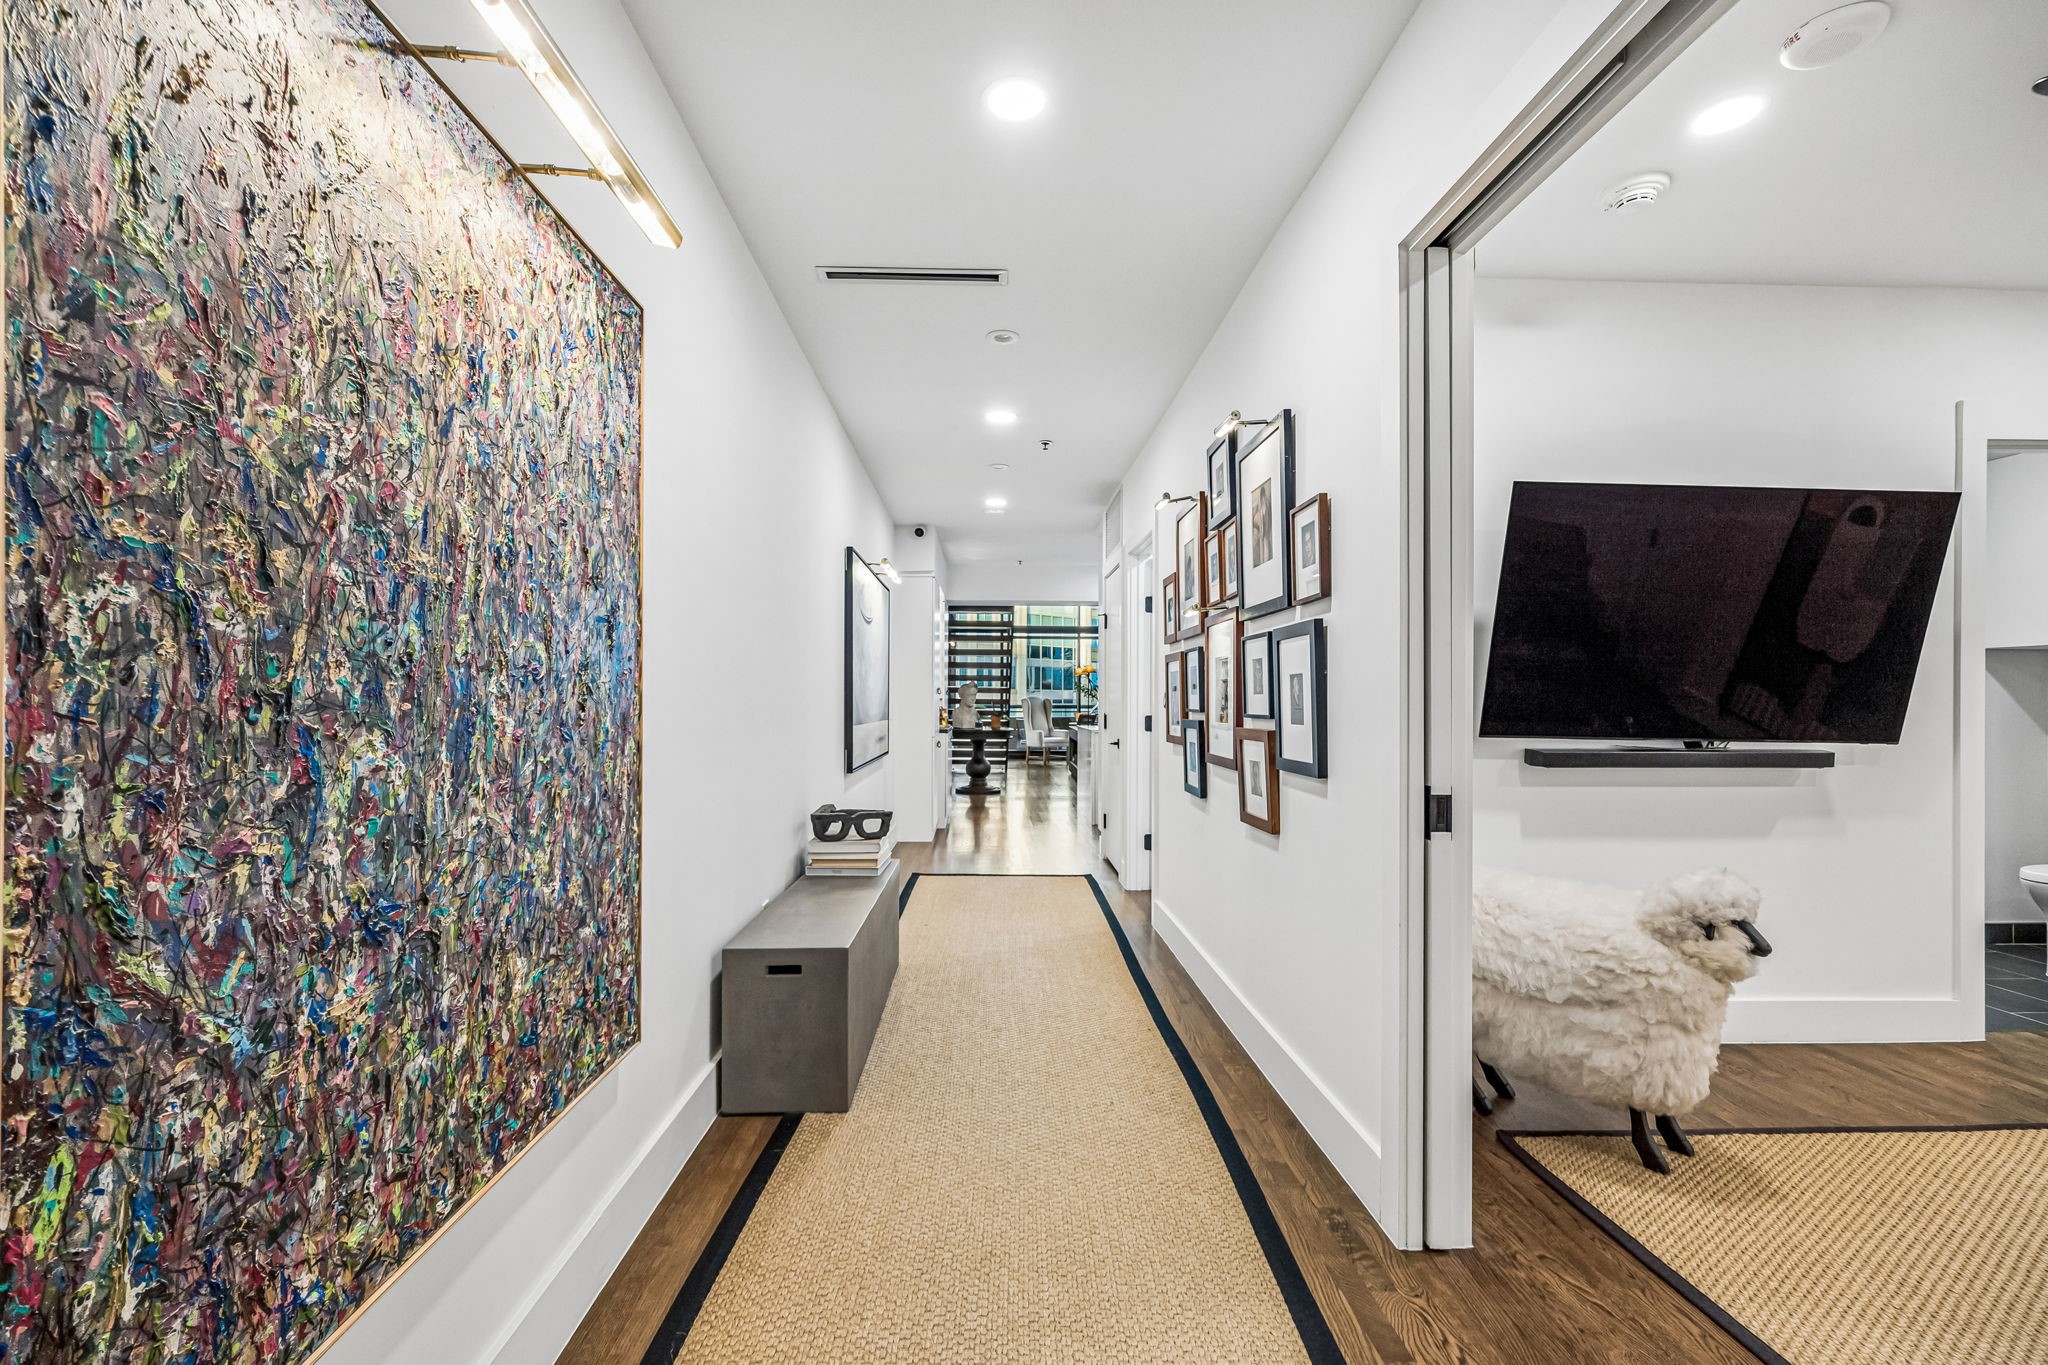
Created to maximize openness, storage, and functionality, the residence blends modern elegance with timeless style. Custom millwork, suspended drywall ceilings, designer finishes, and Lutron lighting create a warm, gallery-inspired ambiance.
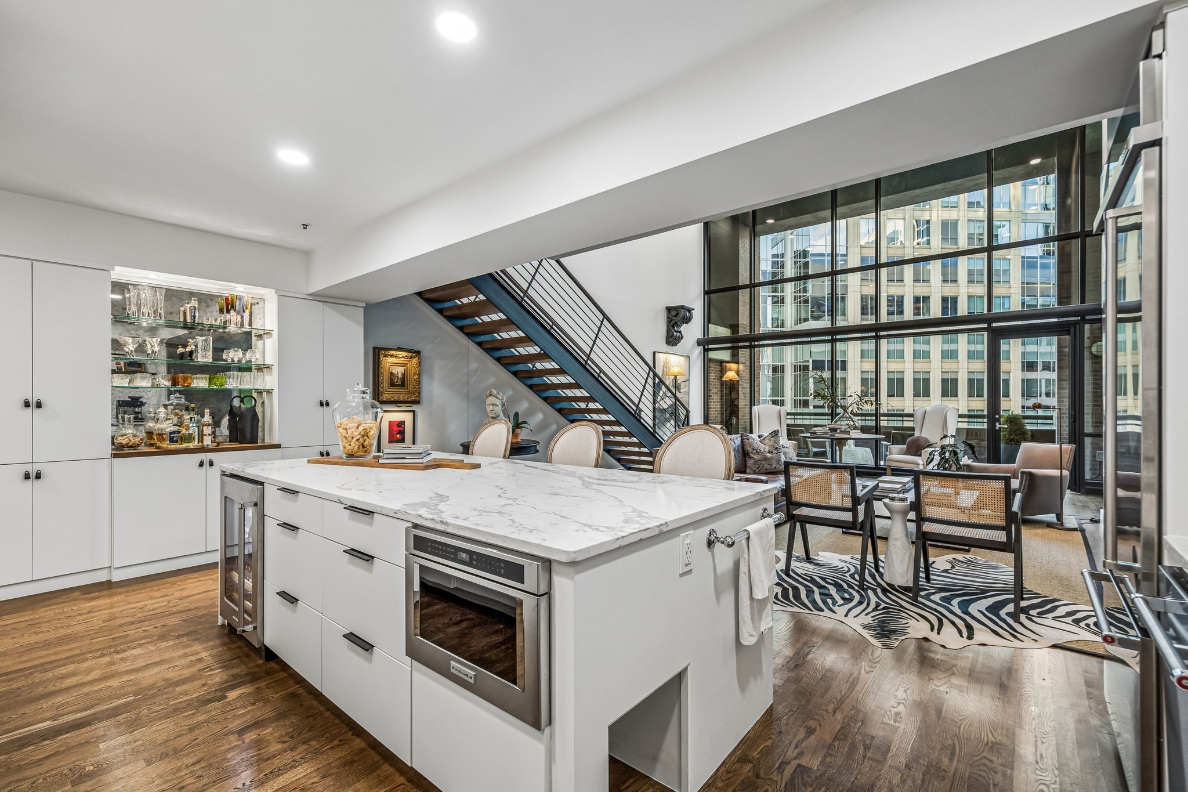
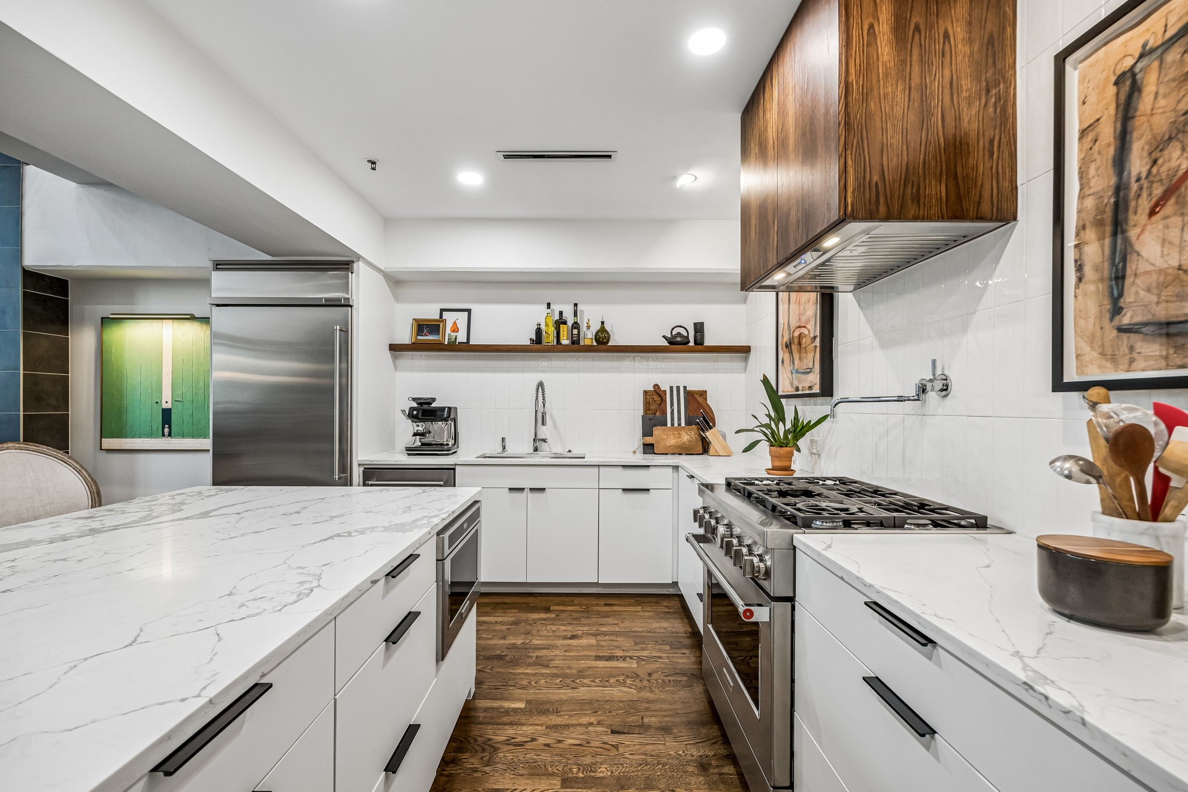
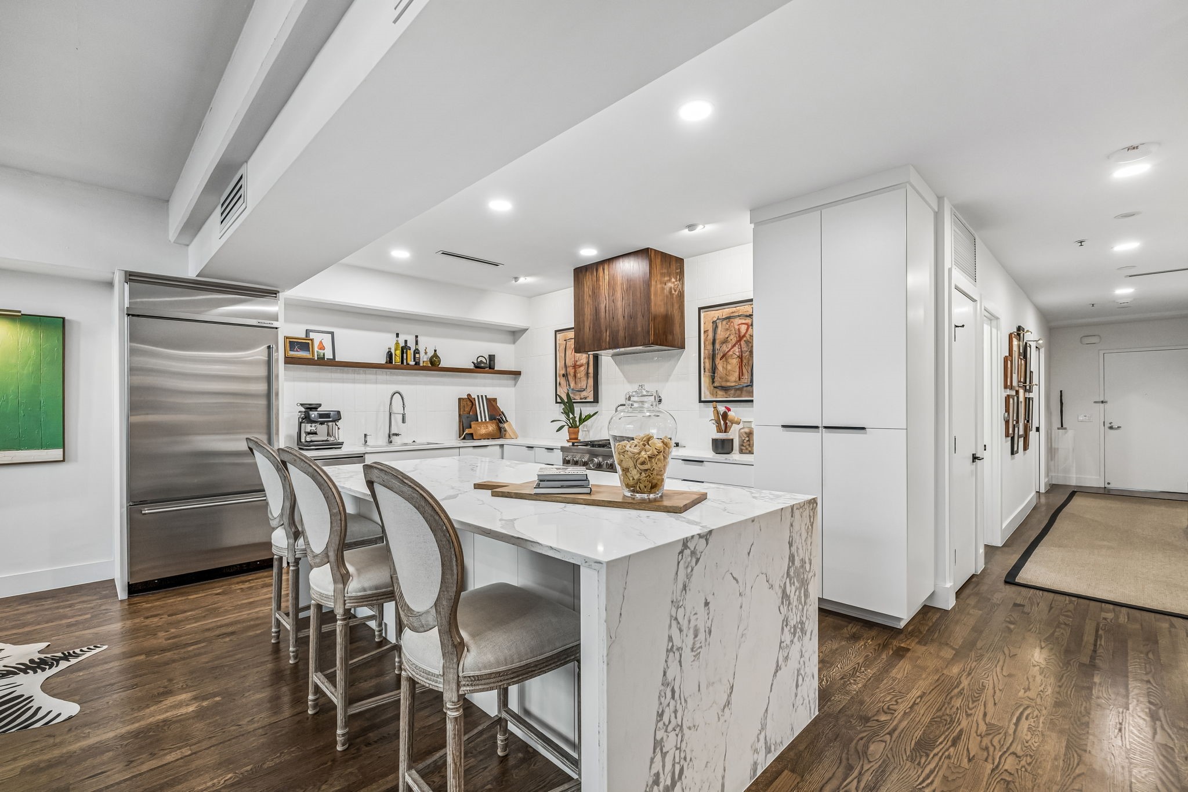
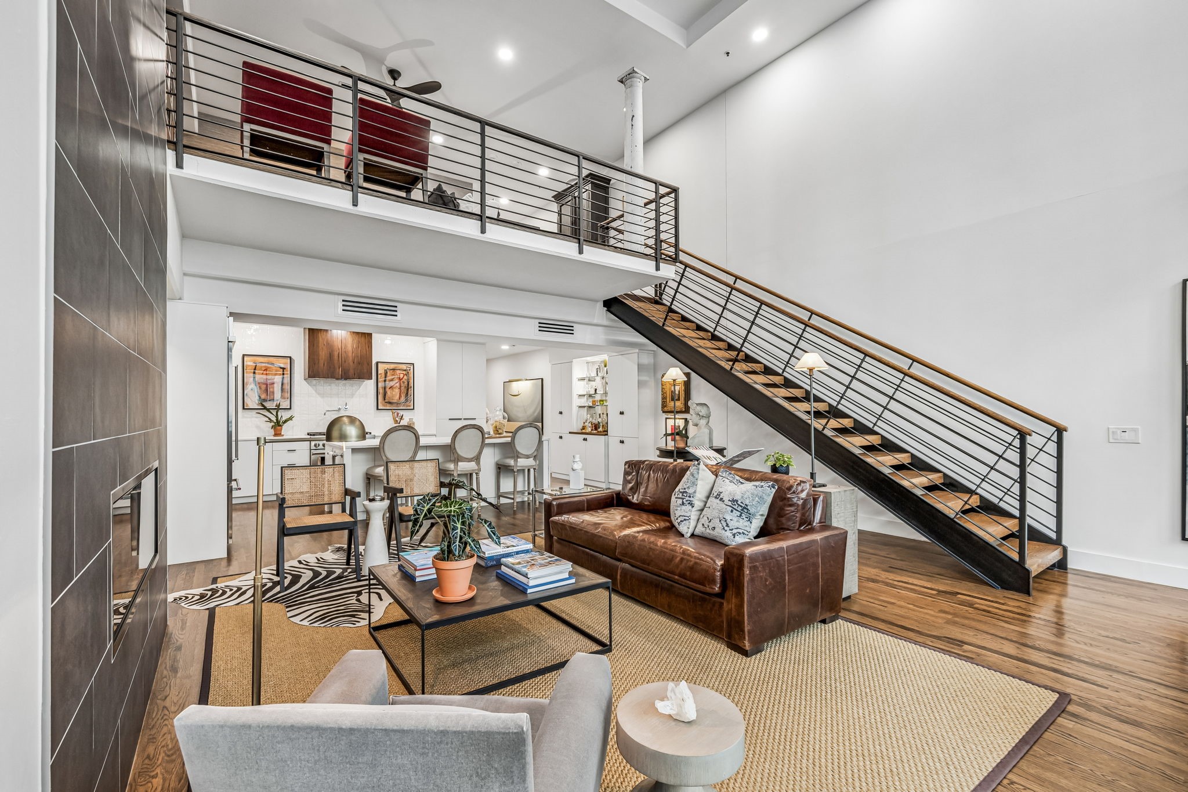
The chef's kitchen was rebuilt from the original sheetrock and features a dramatic quartz waterfall island, custom cabinetry, a sculptural range hood, professional-grade appliances, a pot filler, built-in wine refrigerator, and a custom dry bar--perfect for entertaining.
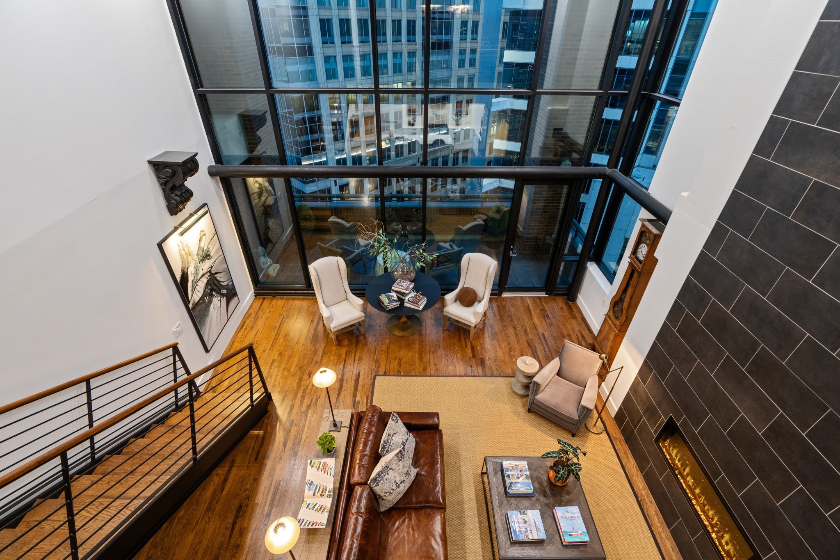
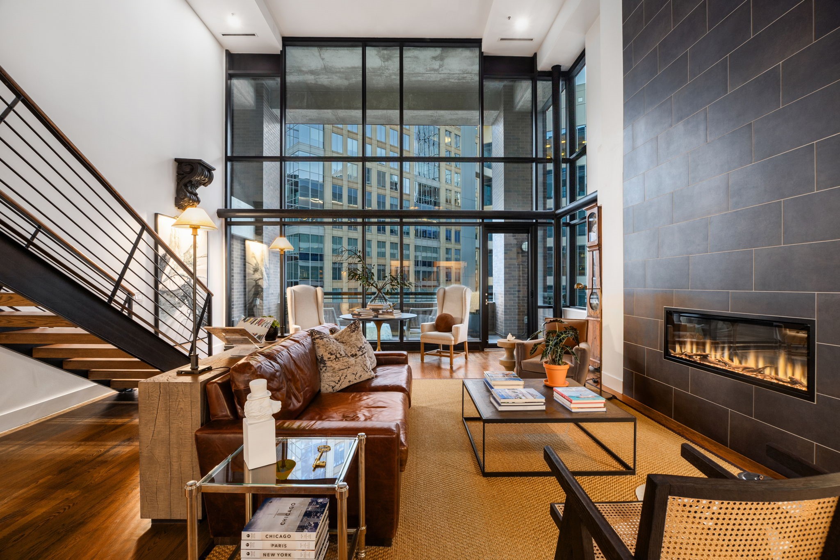
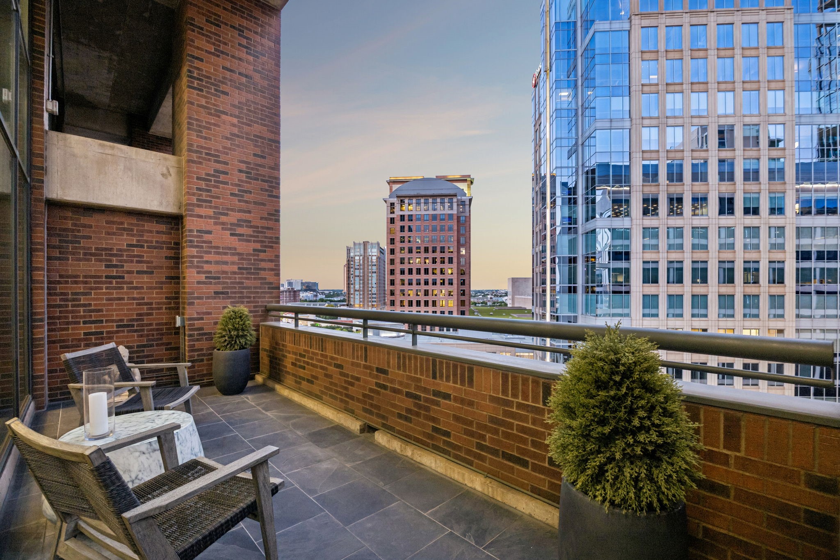
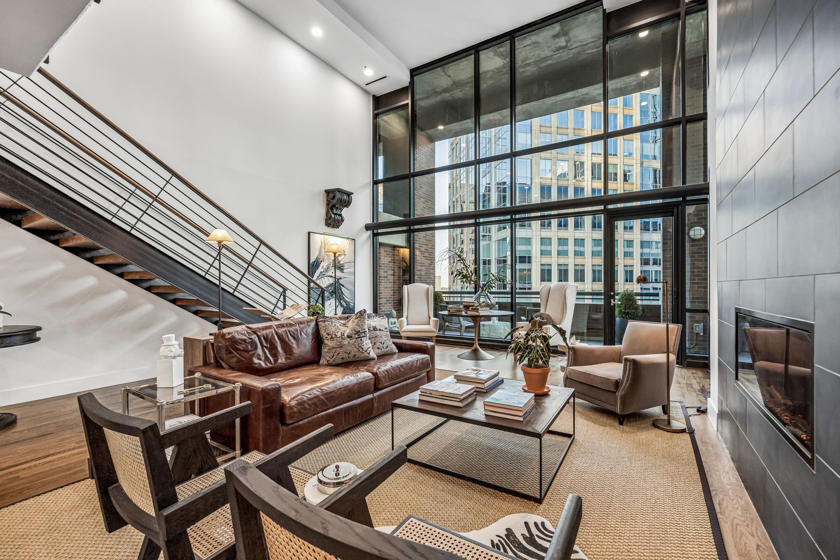
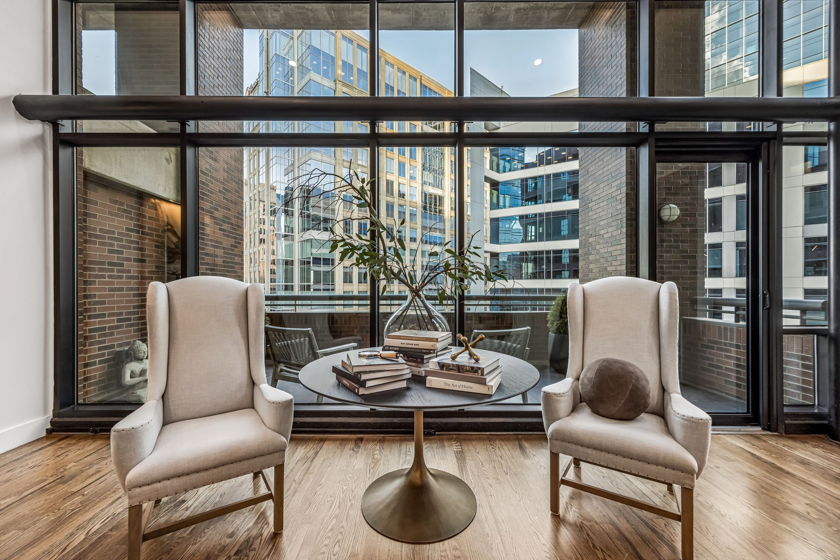
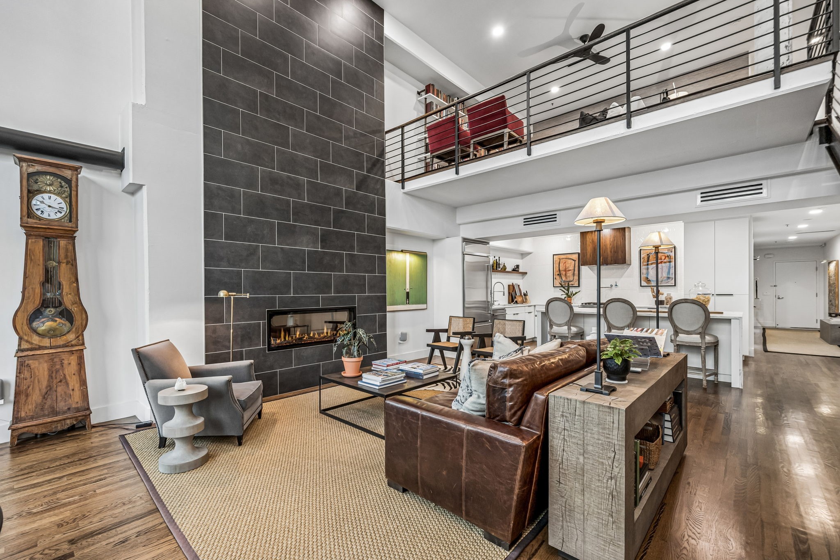
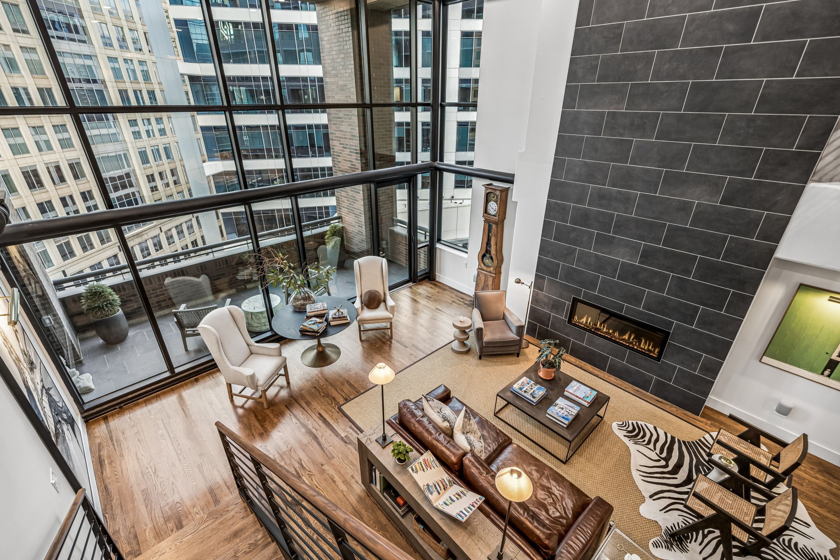
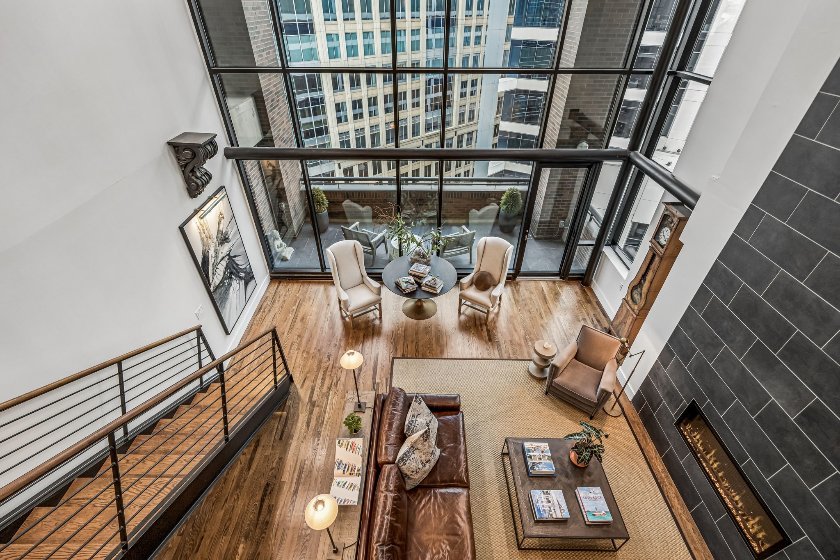
The dramatic living room showcases soaring ceilings, an expansive wall of glass, captivating city views, and an elegant fireplace framed by a striking two-story tile feature. Programmable accent lighting creates the perfect setting for displaying artwork.
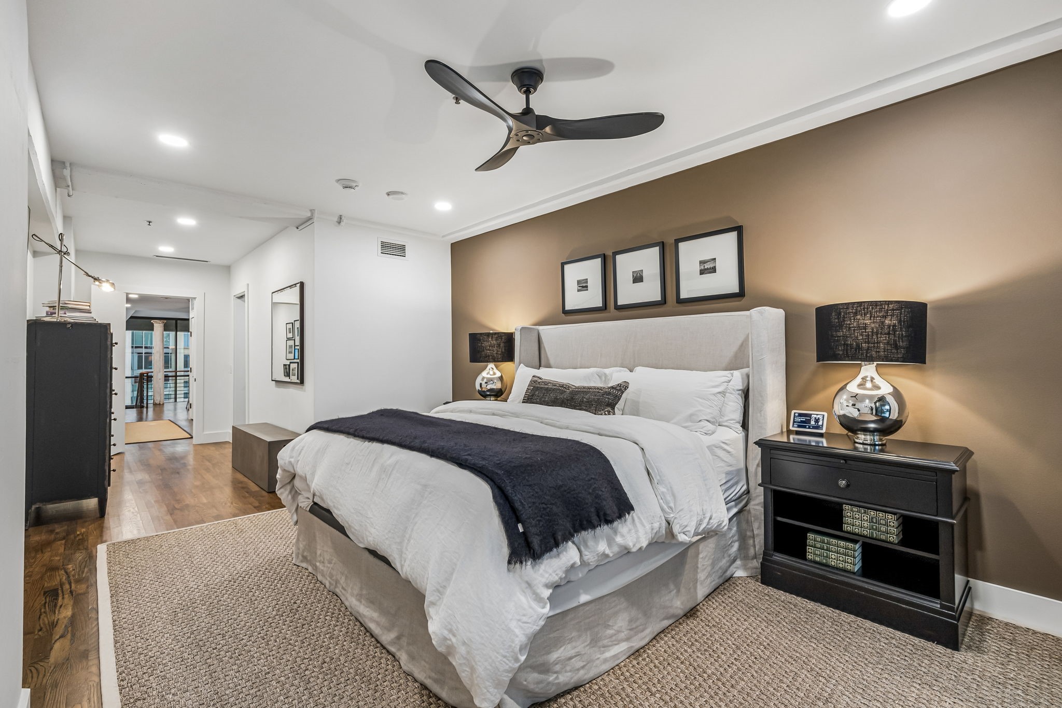
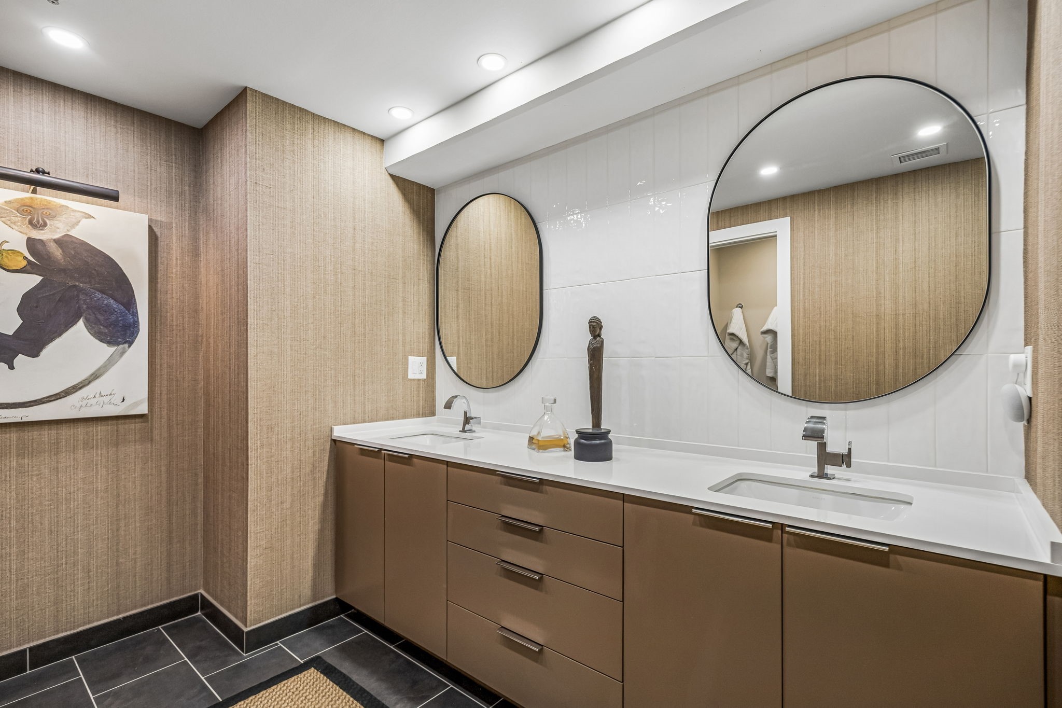
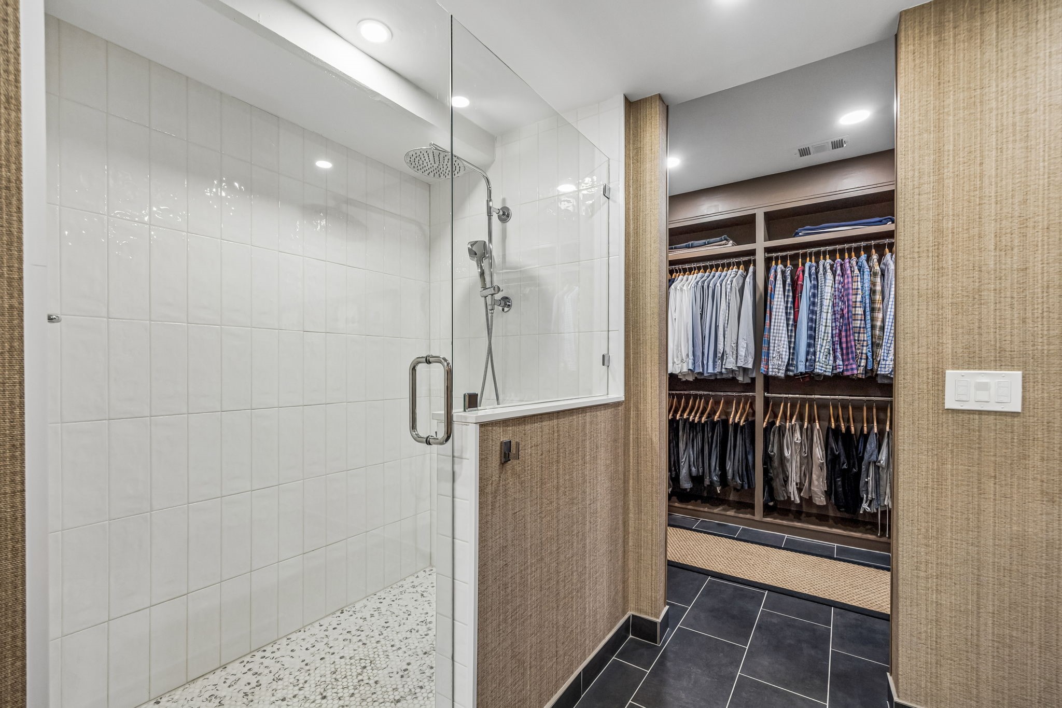
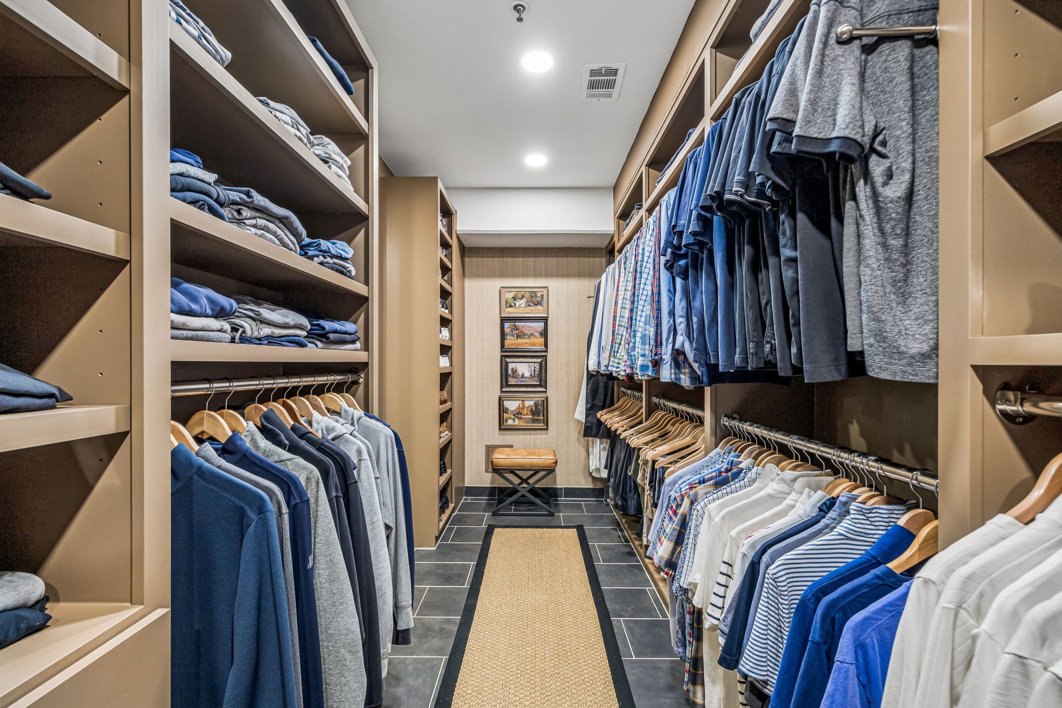
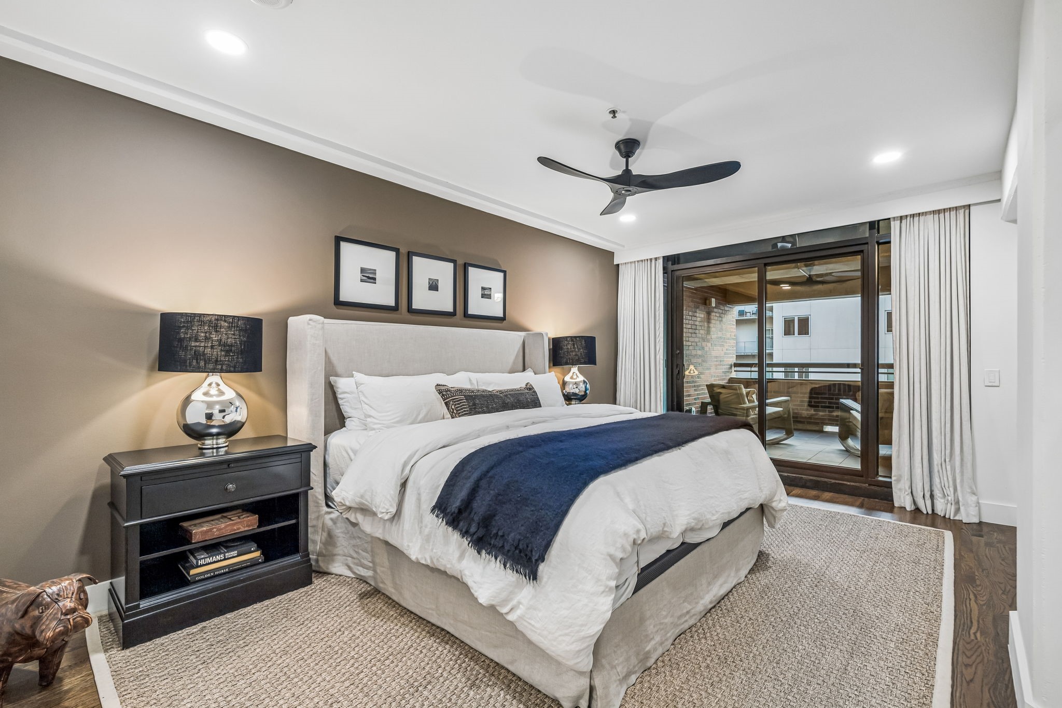
The primary suite, a luxury private retreat, features a spa-inspired bath, a custom walk-in closet, and an additional secondary closet.
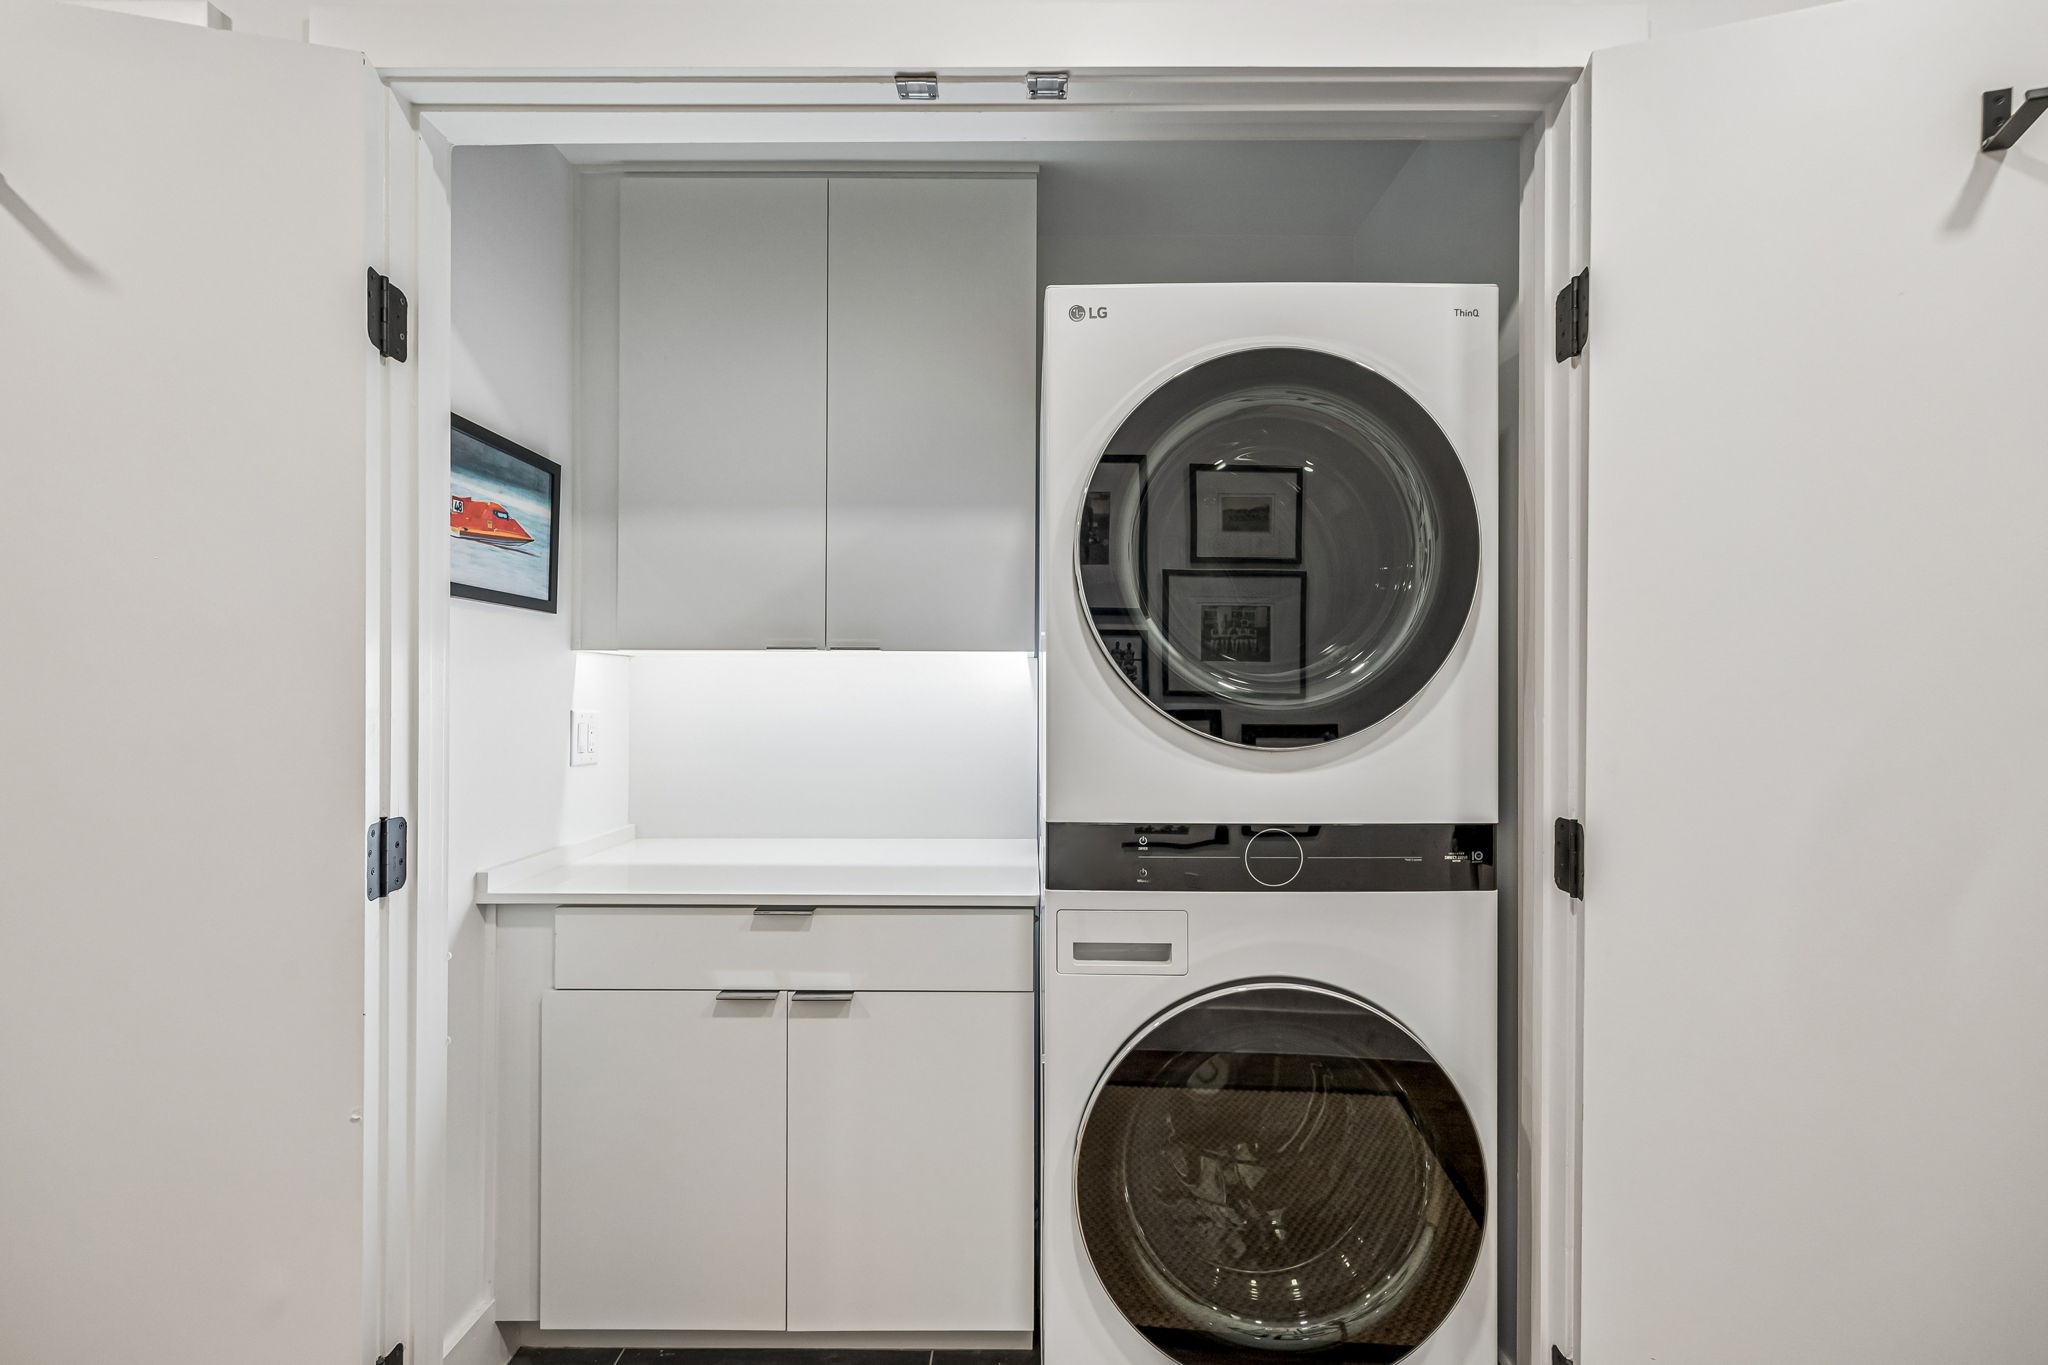
Every bathroom, floor, ceiling, lighting fixture, closet, and designer finish was thoughtfully selected to create a cohesive, turnkey residence.
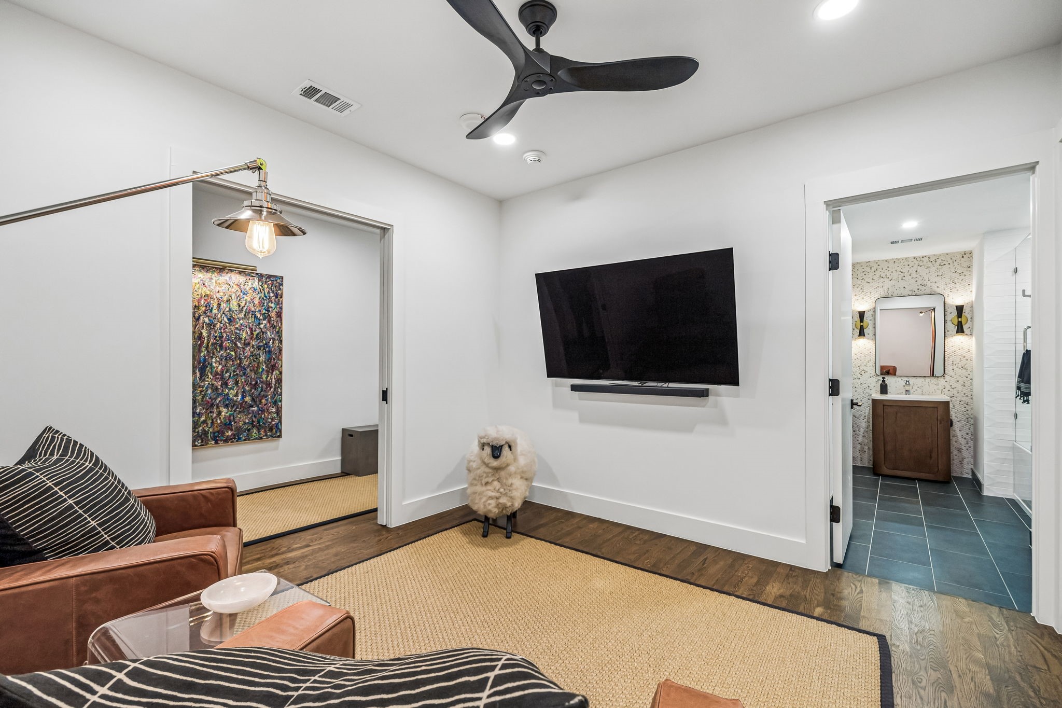
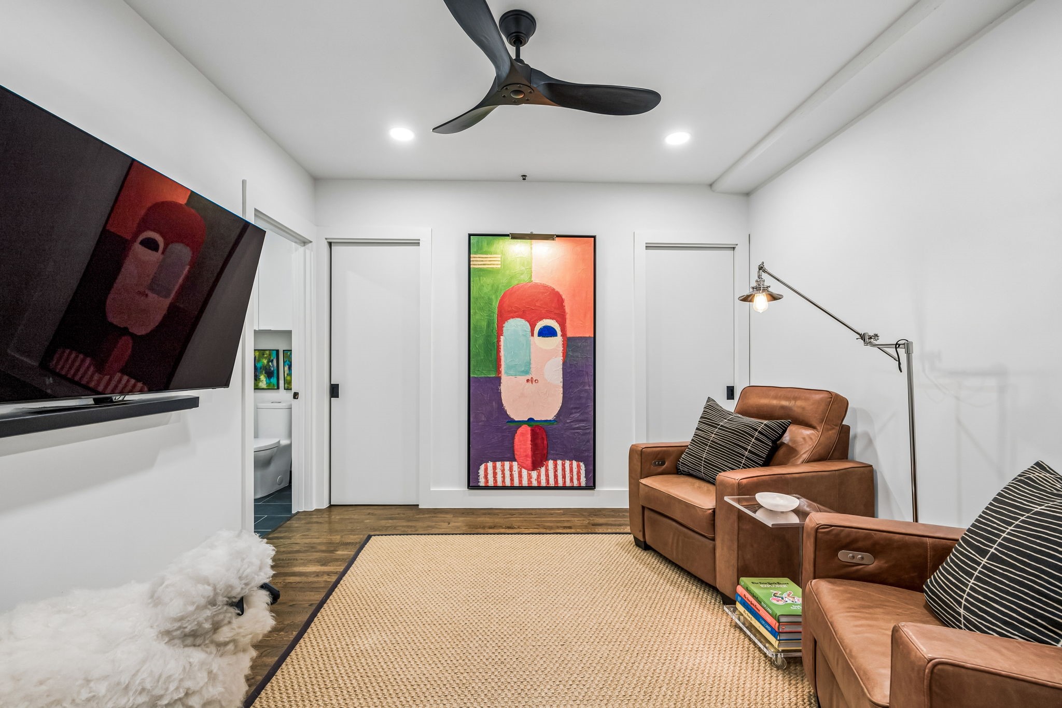
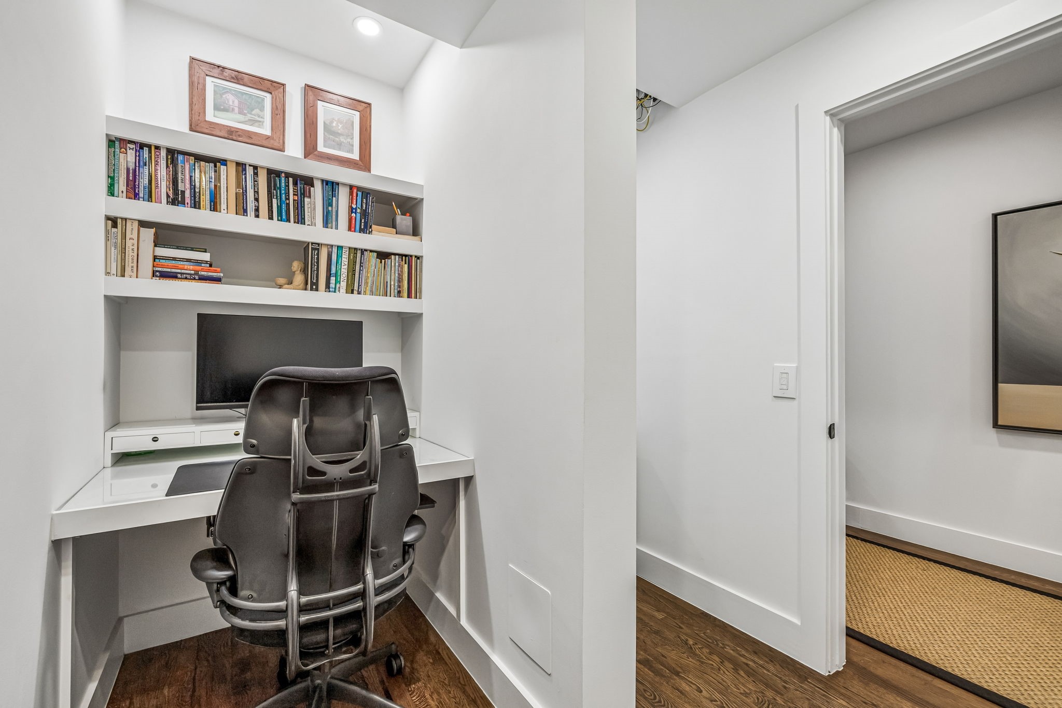
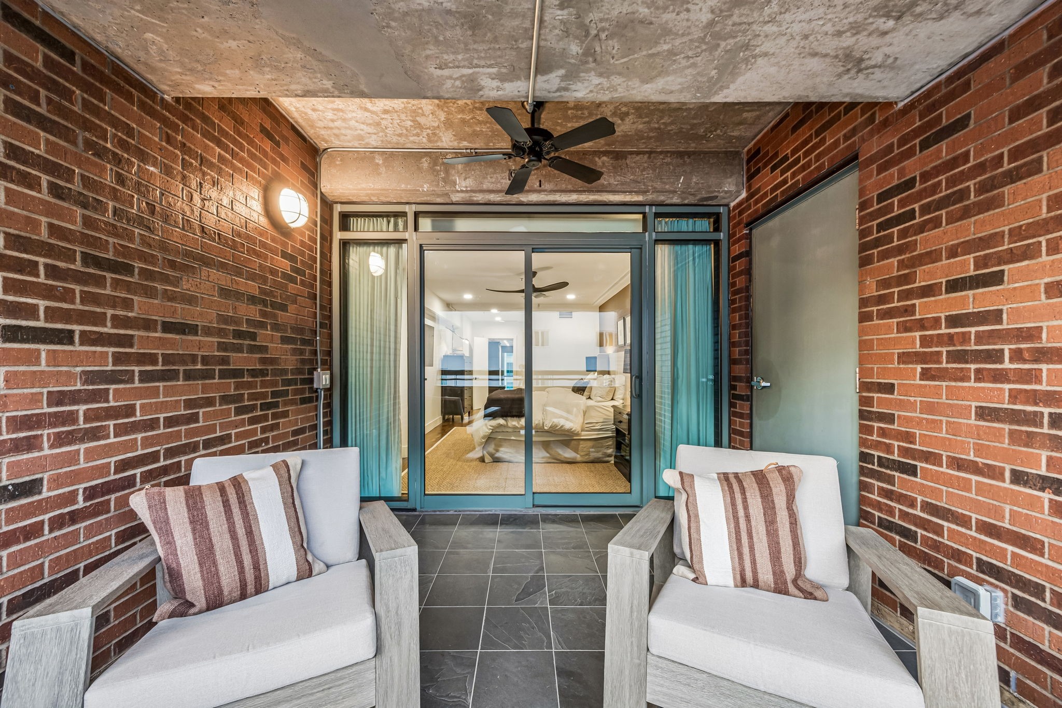
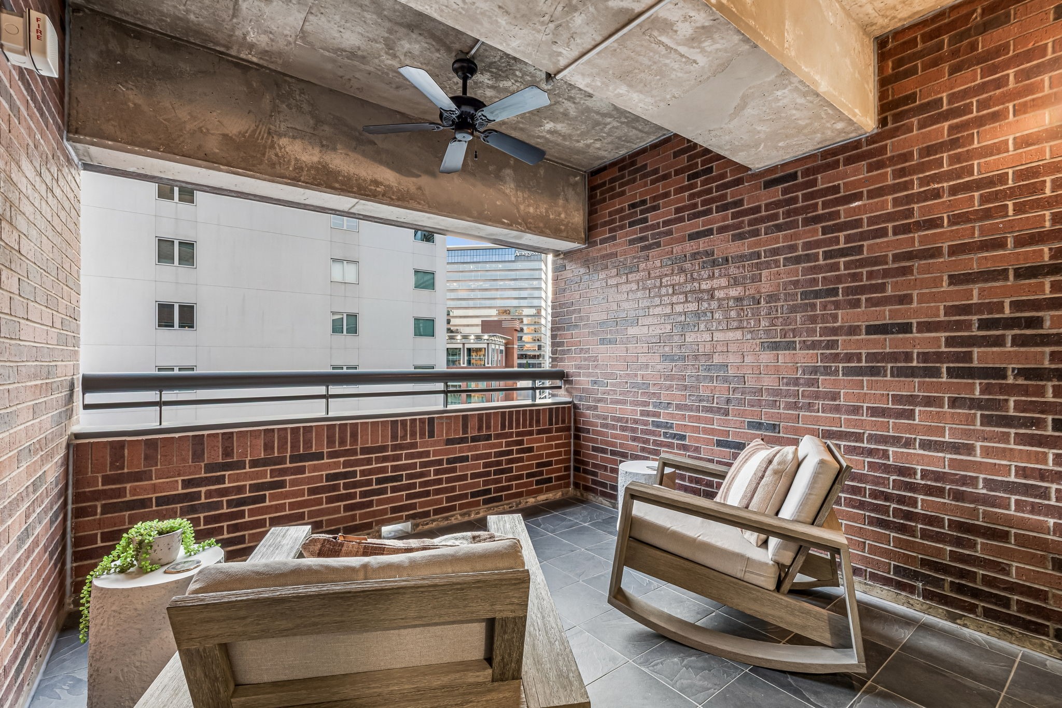
The floor plan offers 2 bedrooms, a dedicated office, 2 living areas, 2 private balconies, and 2 oversized storage units.
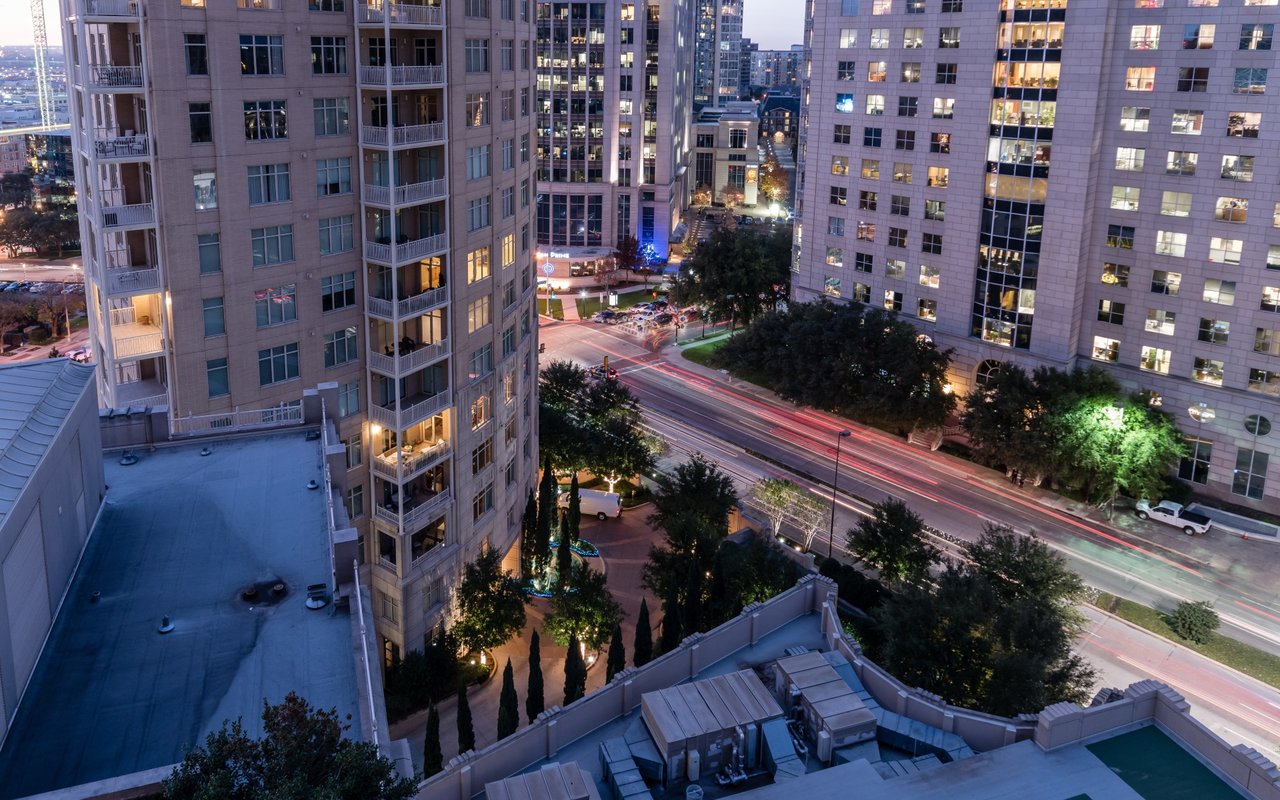
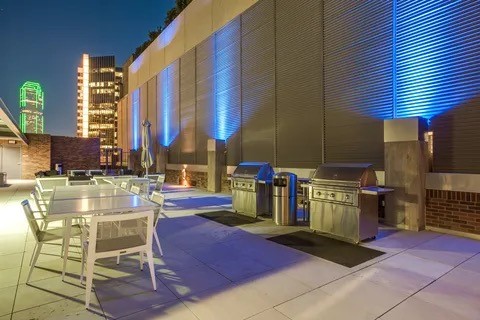
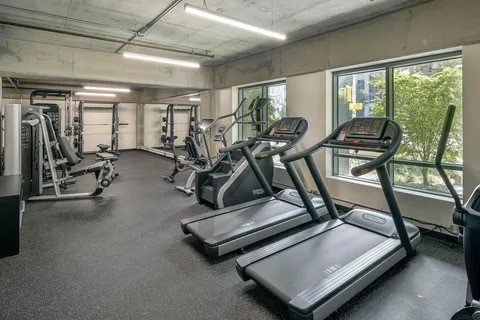
Perfectly positioned in the heart of Uptown, residents enjoy exceptional walkability to premier restaurants, cafes, luxury boutiques, grocery stores, Klyde Warren Park, the Arts District, and world-class sports and entertainment venues. Amenities include a resort-style pool, outdoor grilling area, fitness center, and lock-and-leave living.
A rare opportunity to own an impeccably renovated luxury residence in one of Uptown Dallas' most desirable addresses.

Share Property

Location

1999 Mckinney Avenue 1206, Dallas, TX 75201

Status

For Sale

Property Amenities

Interior
Fireplace Electric, Living Room
Appliances Some Gas Appliances, Built-In Refrigerator, Dishwasher, Disposal, Microwave, Plumbed For Gas, Refrigerator, Vented Exhaust Fan, Water Purifier, Wine Cooler
Flooring Hardwood, Stone
Total Bedrooms: 2
Full Bathrooms: 2
Other Interior Features Built-in Features, Decorative/Designer Lighting Fixtures, Double Vanity, High Speed Internet, Kitchen Island, Loft, Open Floorplan, Cable TV, Walk-In Closet(s), Wired for Sound
Area & Lot
Lot Area 0.67 Acres
Living area 2,407 Sq.Ft.
MLS® ID 21329720
Year Built 2000
School District Dallas ISD
High School North Dallas
Middle School Rusk
Elementary School Milam
Architecture Styles Contemporary/Modern, Loft, High Rise
Type Condo
Status For Sale
Exterior
Stories 2
Pool Fenced, Outdoor Pool, Pool, Community
Air conditioning Central Air, Ceiling Fan(s), Electric, Zoned
Heat type Central
Water Source Public
Garage Space 2.0
Security Features Fire Alarm, Fire Sprinkler System, Security Gate, Key Card Entry, Smoke Detector(s)
Sewer Public Sewer
Other Exterior Features Balcony
Parking Assigned, Converted Garage, Common, Concrete, Electric Gate, Guest, Gated, Private, Storage
Roof Tar/Gravel
Utilities Phone Available, Sewer Available, Water Available, Cable Available
Finance
Sales Price $1,195,000
HOA Fees $2,076 monthly
Real Estate Tax $21,439 yearly

360 Virtual Tour

Take a tour of this property
image

Schedule a Showing

I would love to show you my beautiful property. Please select your preferred date and time below. I will be in touch shortly to confirm your appointment.

Schedule a Showing

I would love to show you my beautiful property. Please select your preferred date and time below. I will be in touch shortly to confirm your appointment.

Thank you for your interest in 1999 Mckinney Avenue 1206, Dallas, TX 75201. We are reviewing your request and will be in touch shortly!

Mortgage Calculator

Estimate your monthly mortgage payment, including the principal and interest, property taxes, and HOA. Adjust the values to generate a more accurate rate.

All estimates are provided for informational purposes only. Actual amounts may vary.
$0,000 Your Payment 20 15 65
$0,000 Your Payment

Oak Lawn

Buy & Sell With Confidence

Get assistance in determining current property value, crafting a competitive offer, writing and negotiating a contract, and much more. Contact me today.